
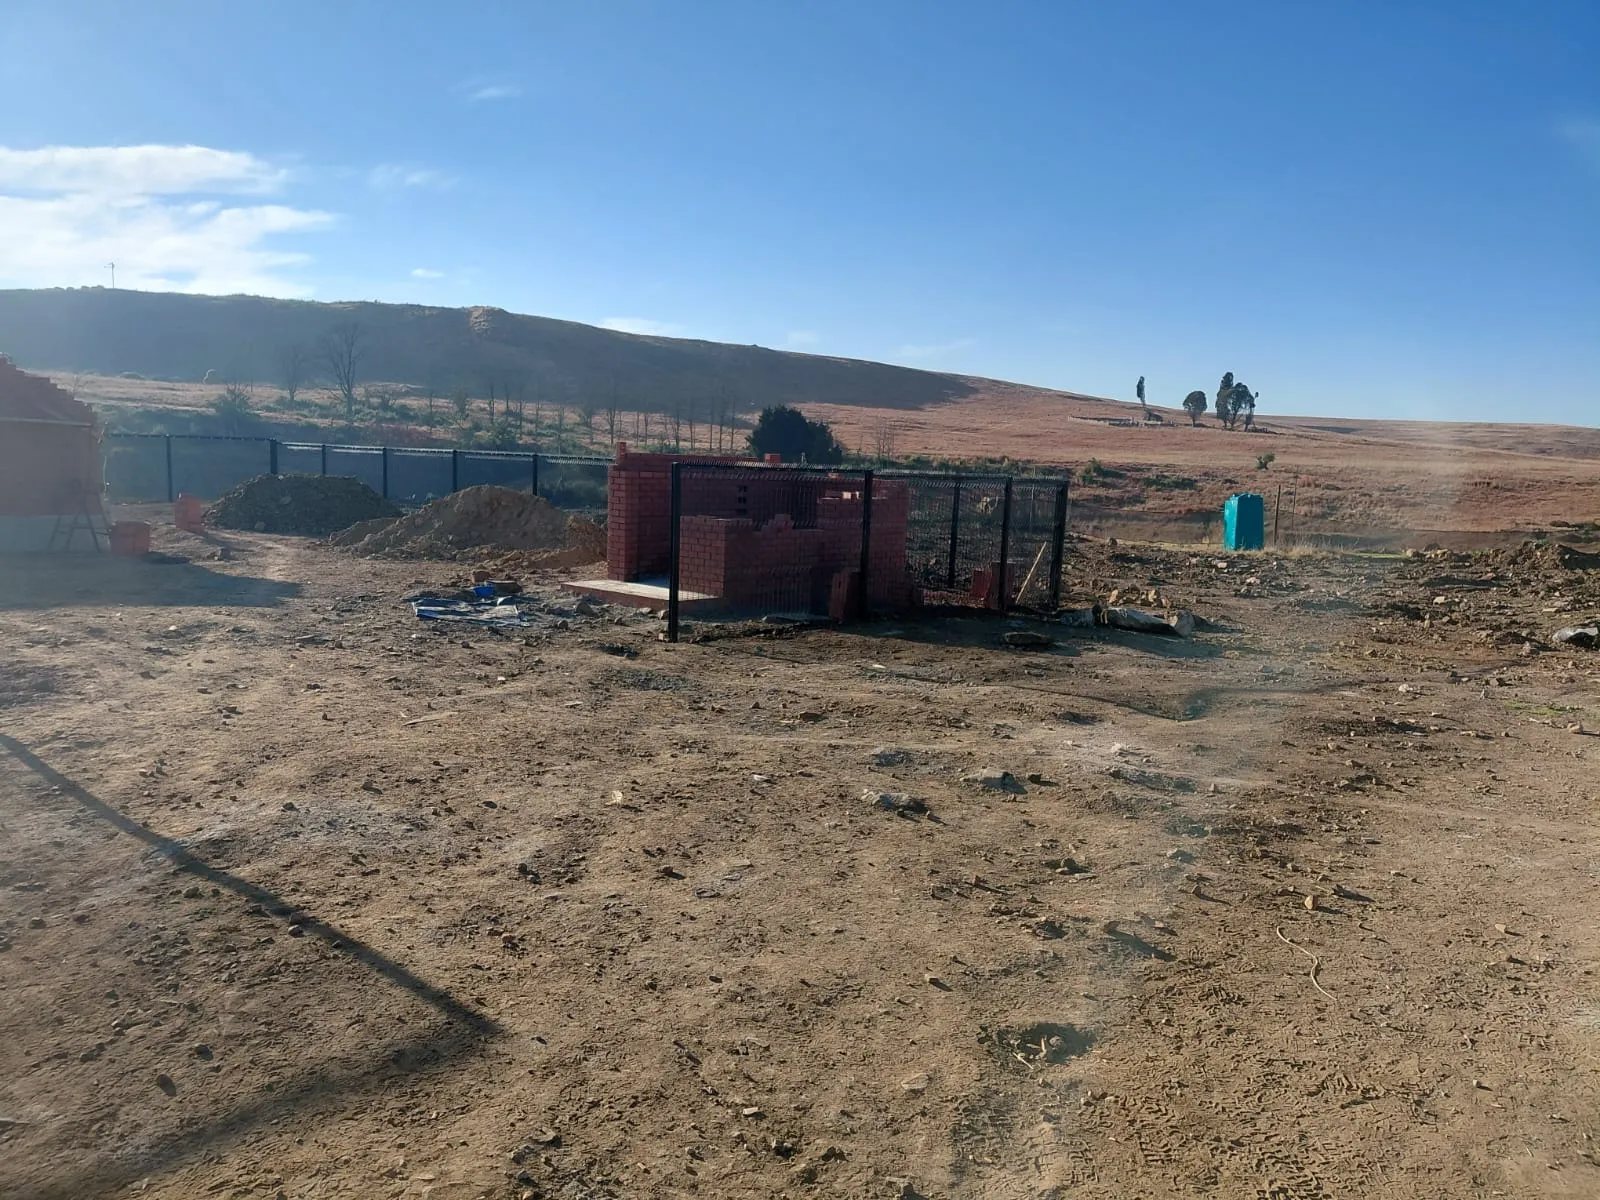
Set out
Mark the verified line, corners, gate centres and post centres. Confirm levels and clearance.
Professional ClearView fence installation by our own teams, nationwide across South Africa since 2003. Book a site assessment and free quote today.
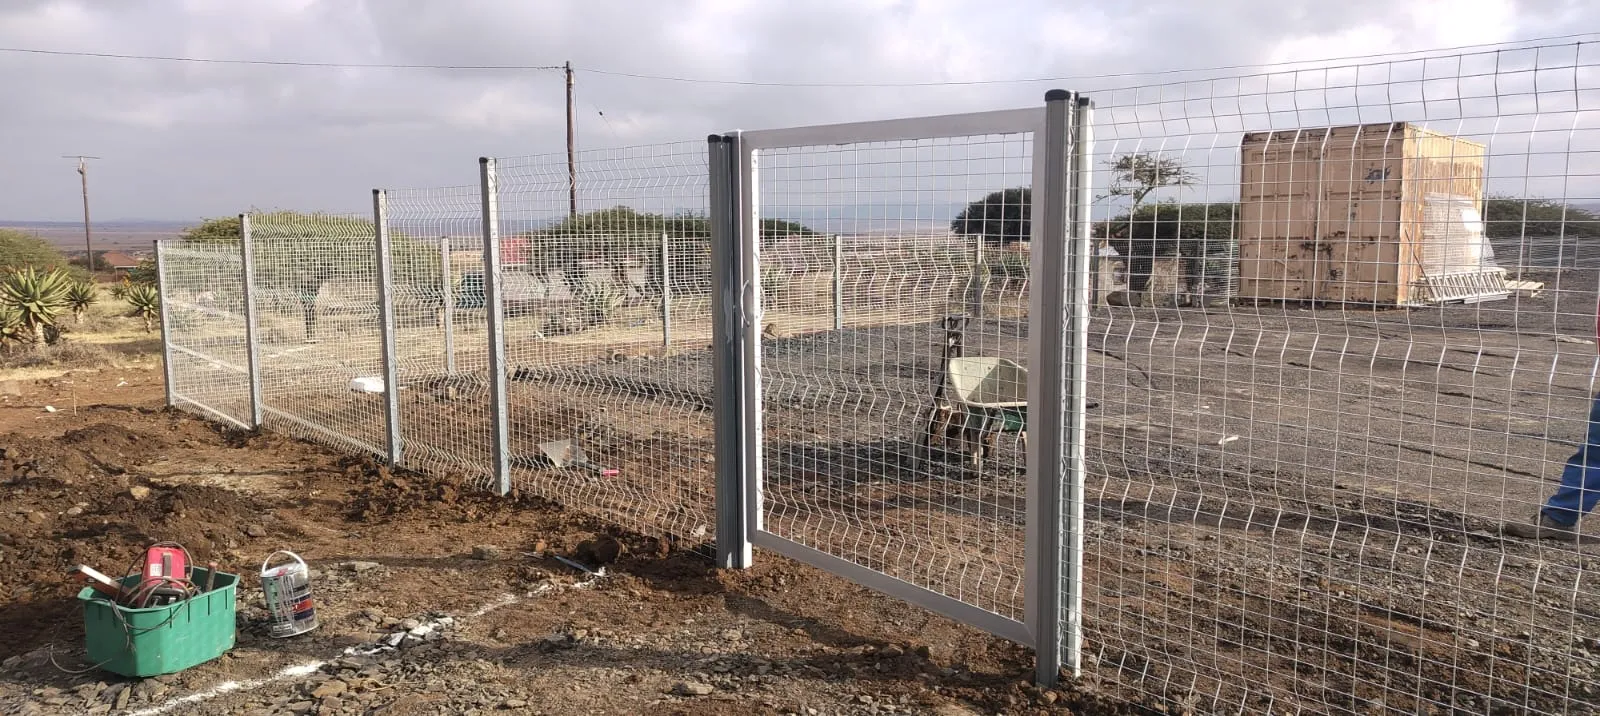
A complete quotation needs more than metres. Capstone assesses the boundary line, corners, levels, soil, rock, access, demolition, gates and security interfaces before finalising the scope.
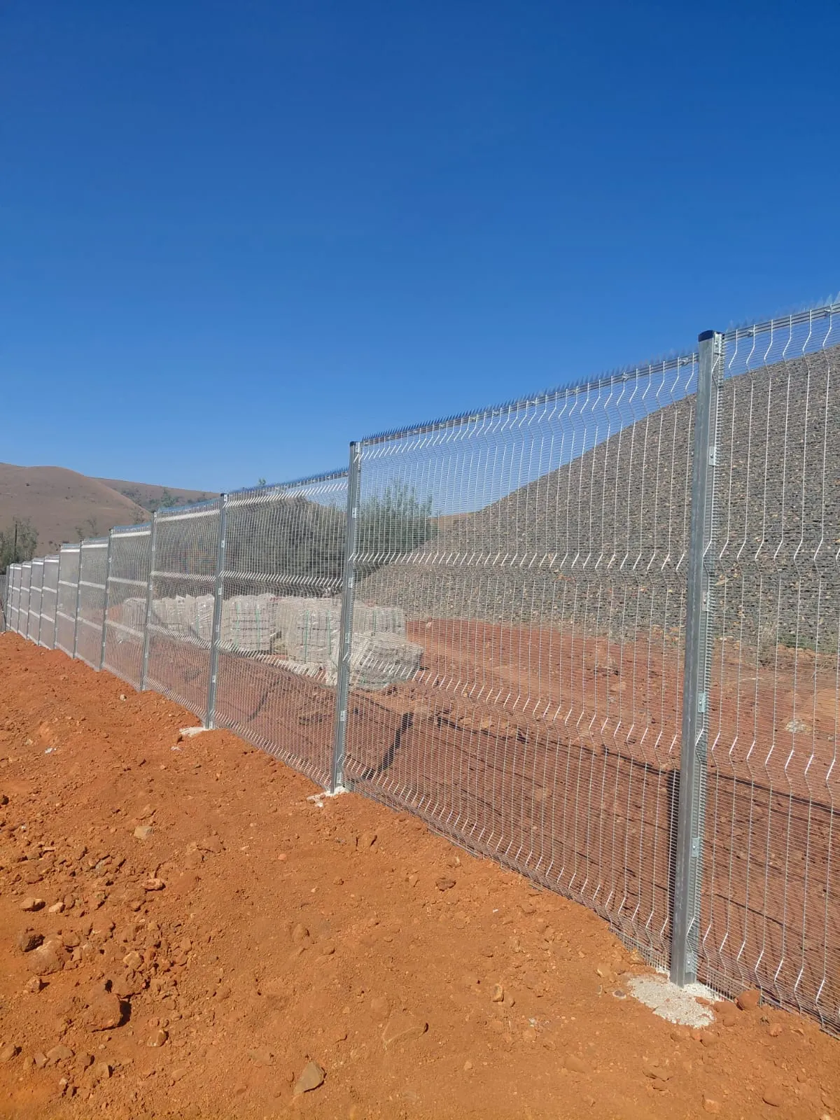
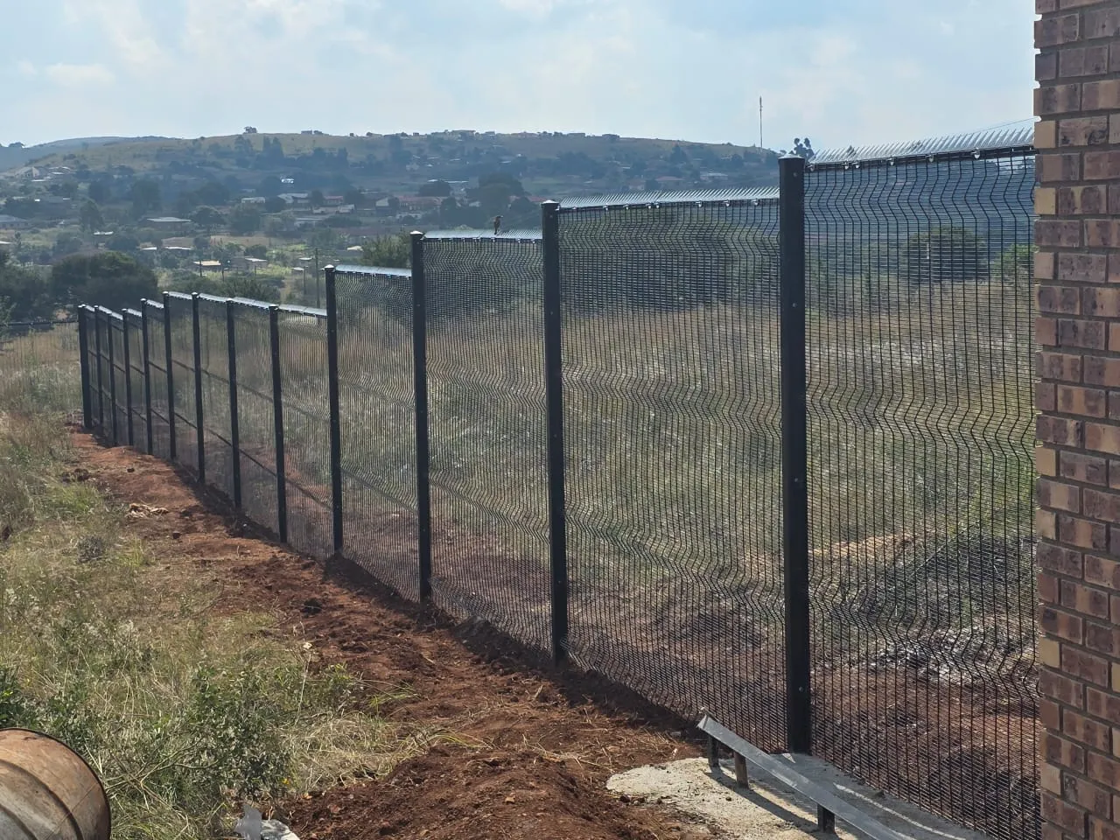
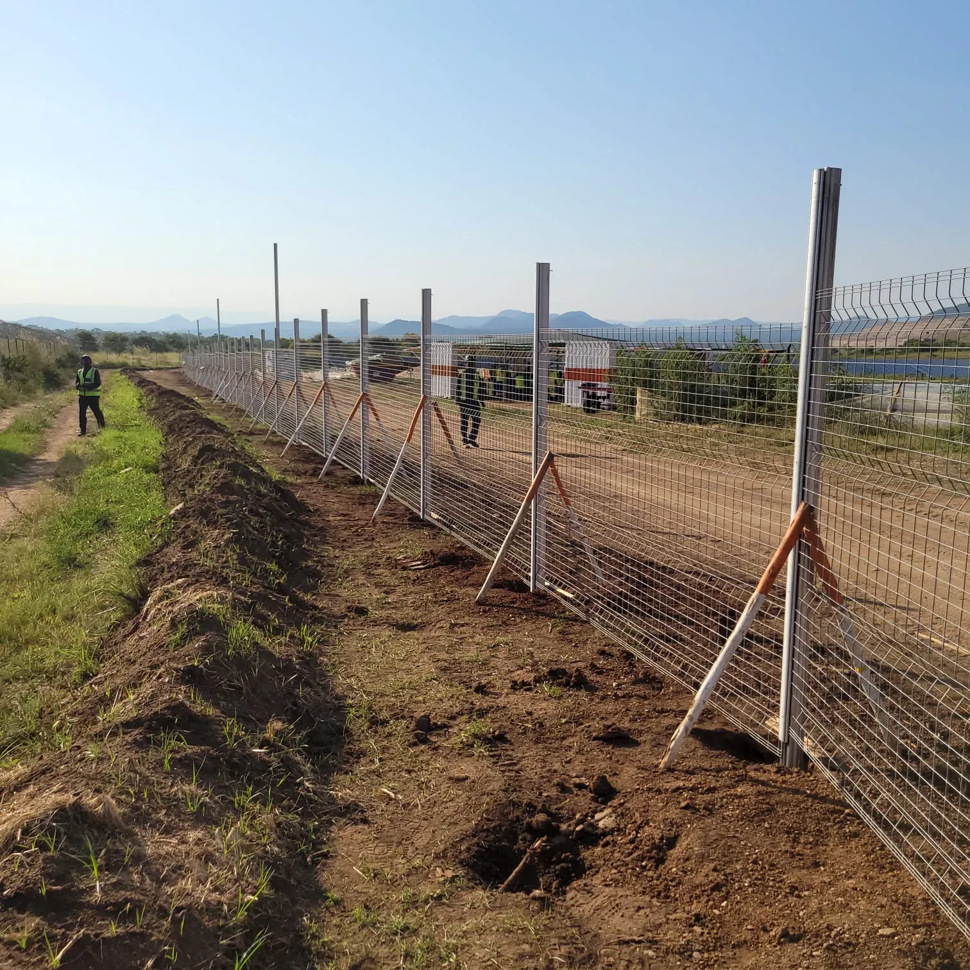
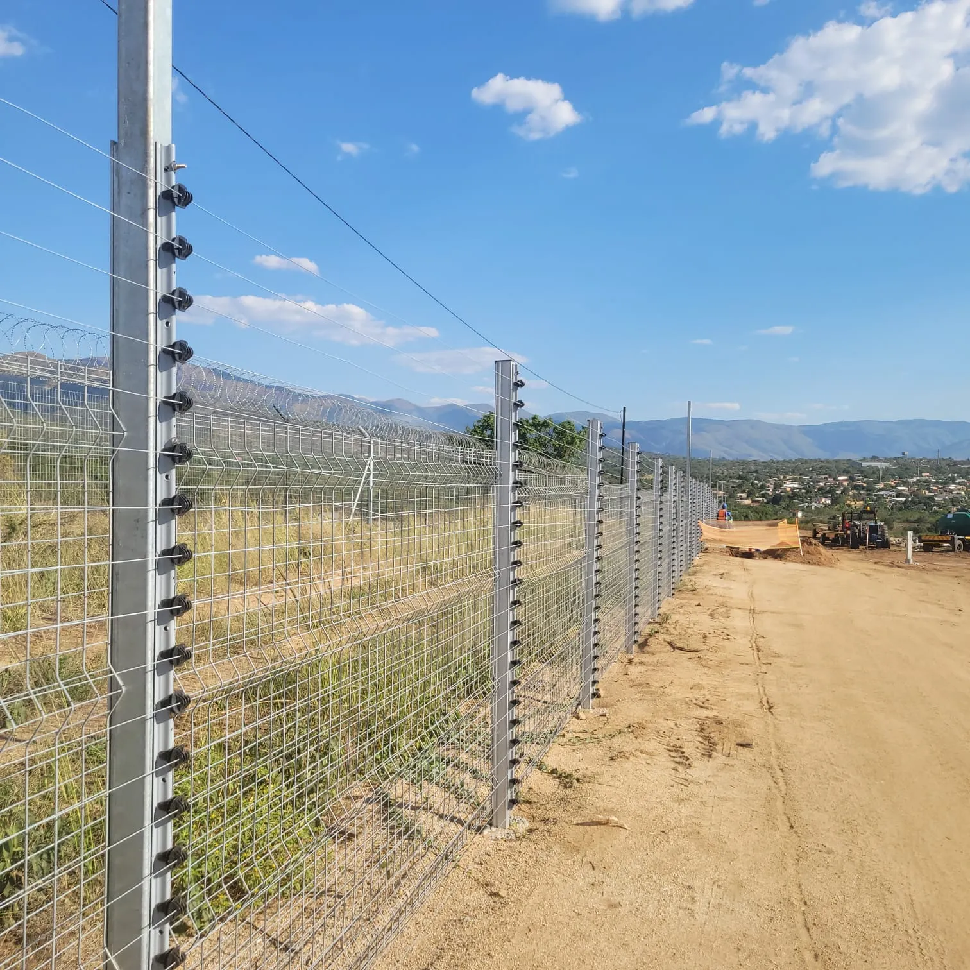
Original Capstone photographs show the site conditions and practical details to discuss when planning your fence.
Compare product optionsView specificationsExplore our installation galleryRequest a site-specific quote
The exact method and foundation specification are confirmed in the quotation and may change with soil, loading, post system, fence height and security additions.
Mark the verified line, corners, gate centres and post centres. Confirm levels and clearance.
Excavate and set the selected posts plumb, aligned and at the approved centres and depth.
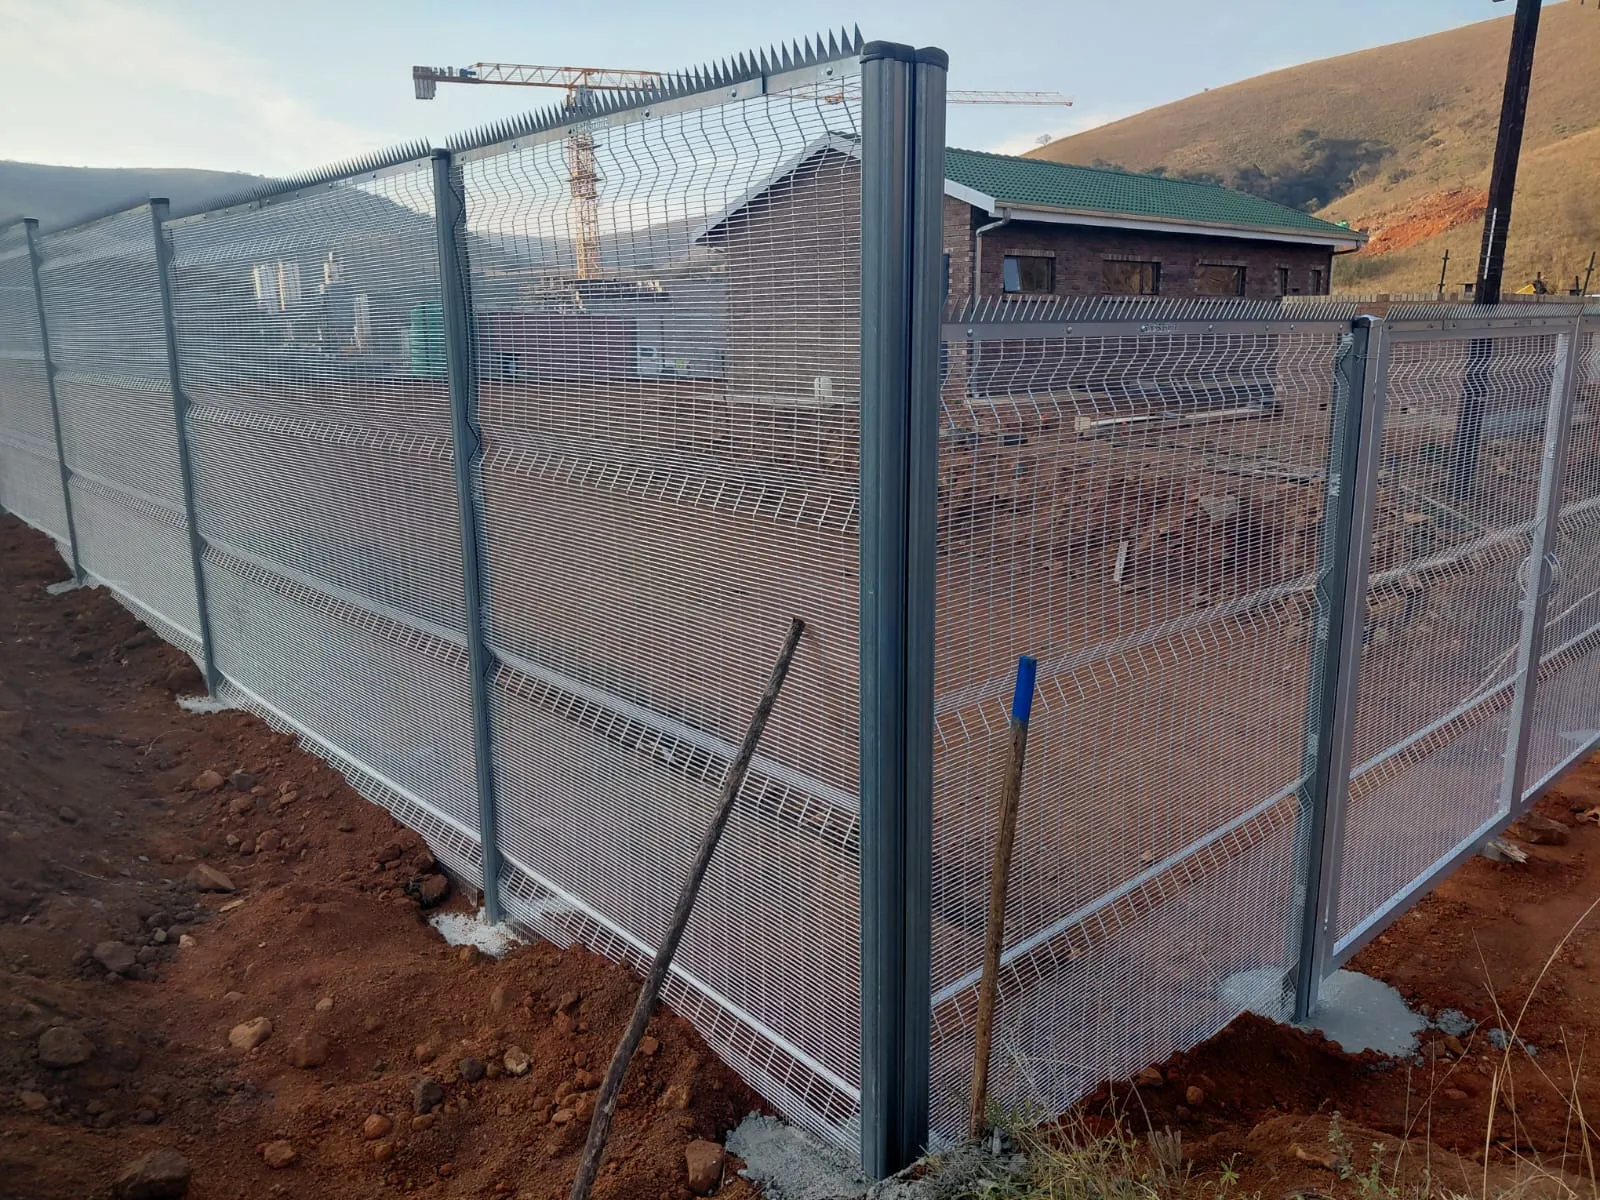
Fit panels using the specified clamp, fixator, anti-tamper hardware and clearances.
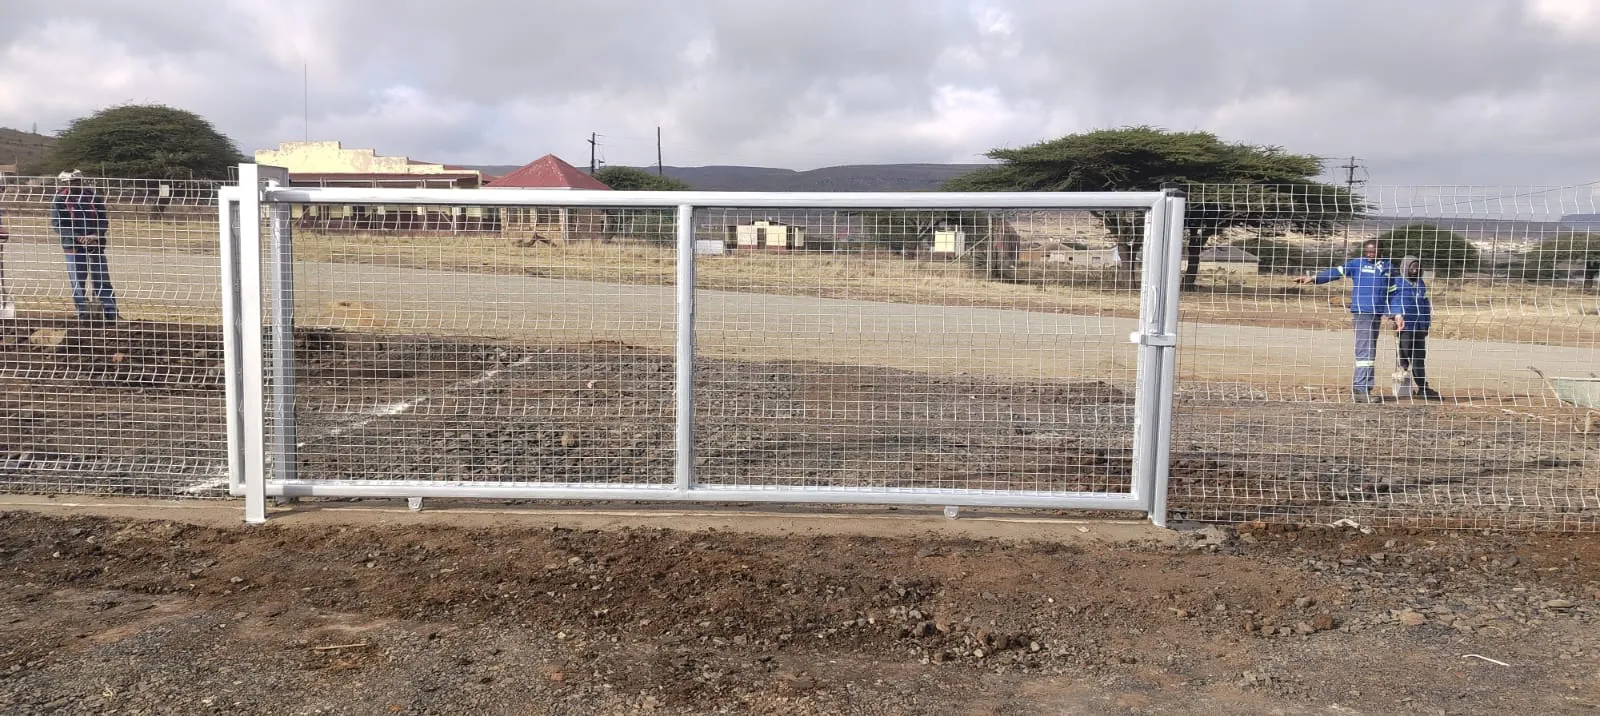
Complete gates, spikes, razor/electric provisions, touch-up and the final alignment inspection.
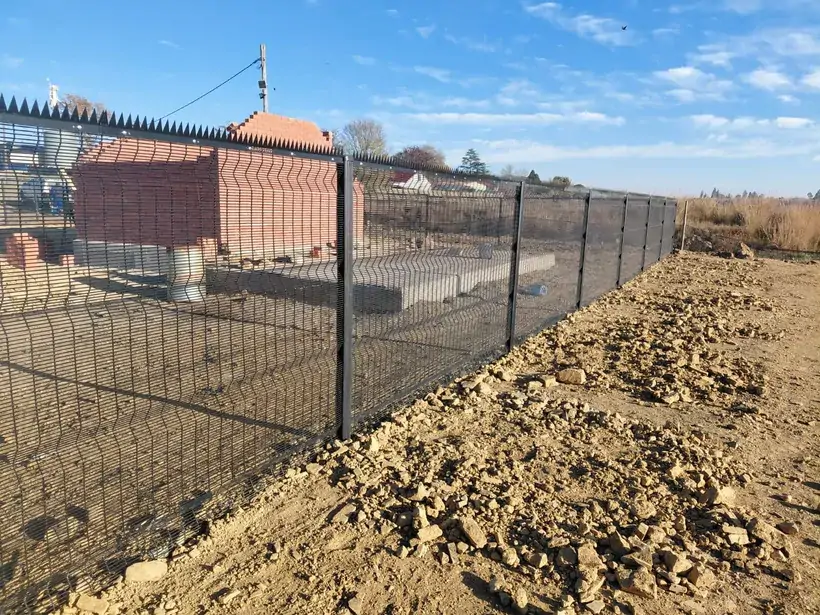
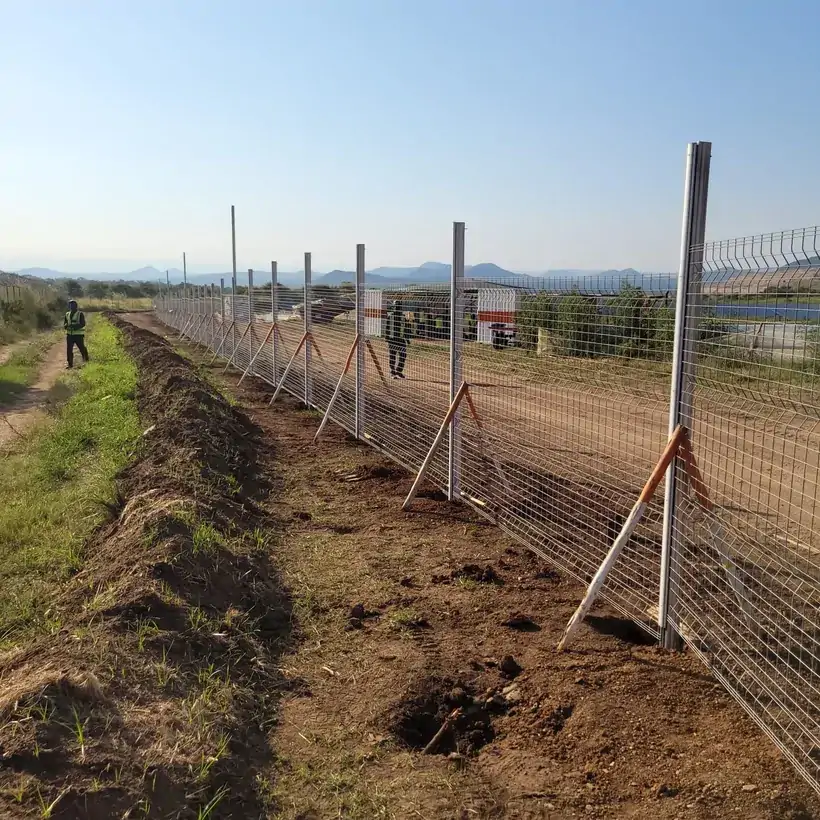
| Location | Project town, site type, access restrictions and delivery route. |
|---|---|
| Length & layout | Approximate metres, corners, slopes, changes of direction and gate openings. |
| Fence configuration | Height, aperture, wire, post, coating, colour and security additions. |
| Ground | Soil, rock, concrete, existing services, drainage and vegetation. |
| Programme | Required start/completion window, access hours and site induction requirements. |
This quote-stage diagram shows the boundary inputs that drive quantities, post types, gate design, installation logistics and programme.
Quote-stage site capture
Where should the fence start and finish? Approximate metres are fine for the first enquiry.
Tell us about corners, steep ground or changes in level.
Do you need access for vehicles, people or both?
Tell us if the ground is rocky, soft or paved, and about any known underground services.
Can a delivery truck and installation equipment reach the fence line?
When do you need the fence, and is other building work happening on site?
Send the site location, approximate metres, height, gate requirements and any security additions. Photographs or a marked plan will improve the first quotation.