
Fence line
Where should the fence start and finish? Approximate metres are fine for the first enquiry.
Concrete palisade installation by experienced Capstone teams — fast, neat and built to last. Serving all of South Africa since 2003. Book your quote.
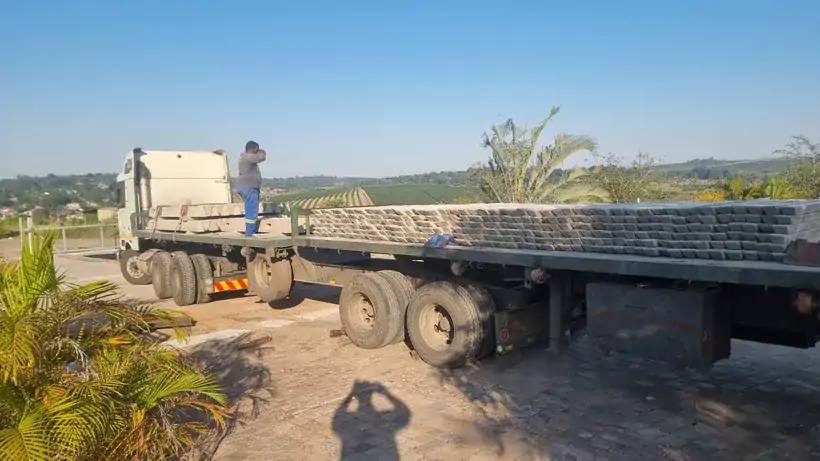
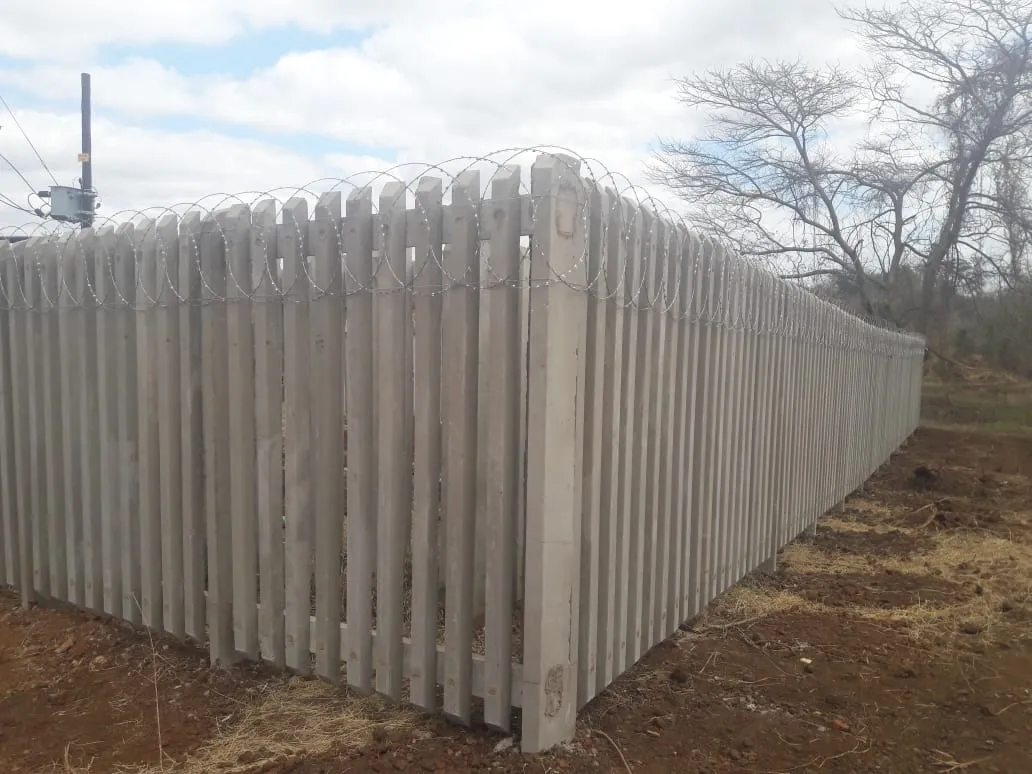
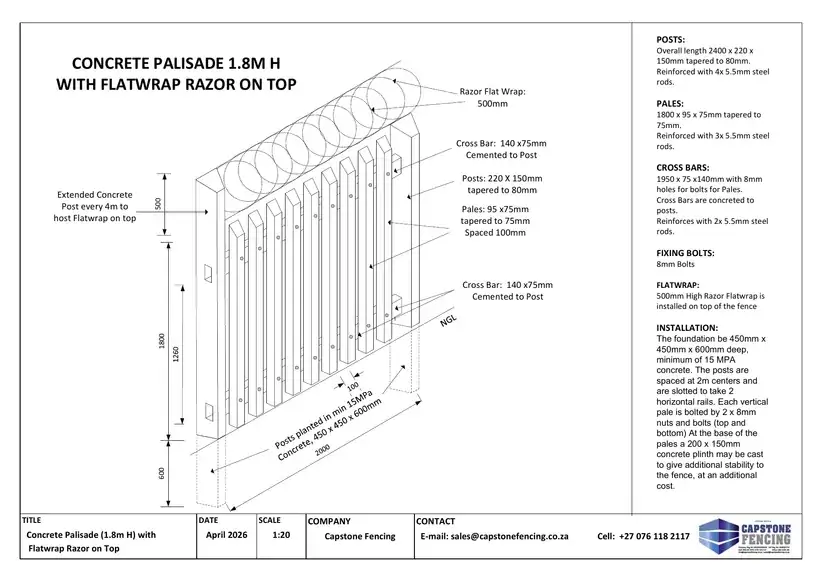
Posts are set at 2 m centres, with two reinforced crossbars and nine bolted pales in each section. Careful handling, good site access and accurate foundations are essential to a straight, durable installation.
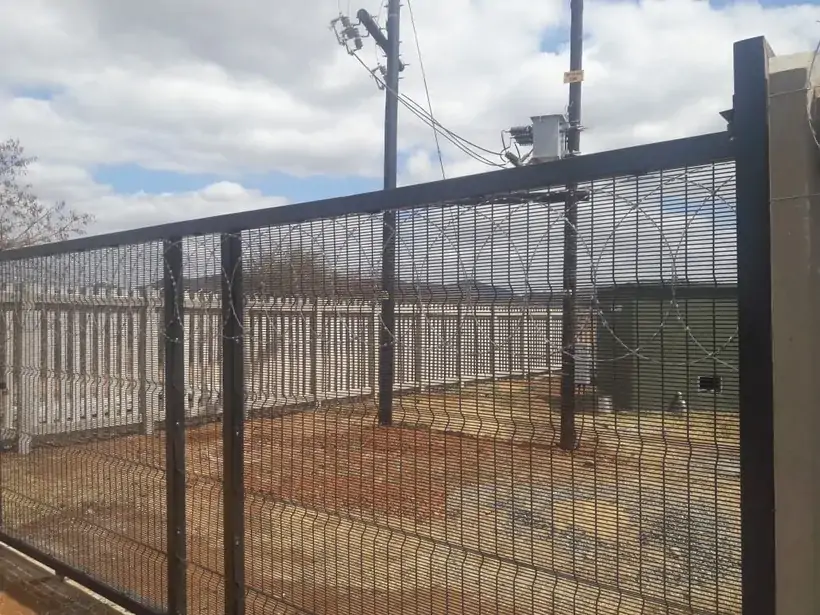
Original Capstone photographs show the site conditions and practical details to discuss when planning your fence.
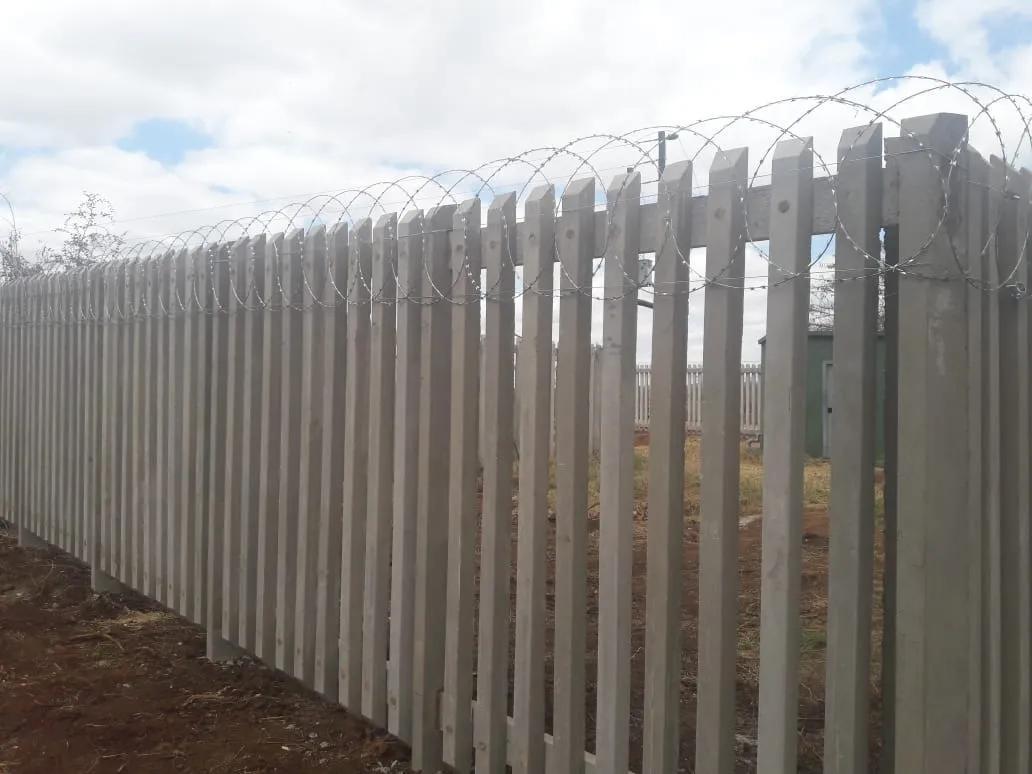
Compare product optionsView specificationsExplore our installation galleryRequest a site-specific quote
The standard drawing is a starting point. Final dimensions and concrete requirements must match the site, height, loading and signed project scope.
| Post centres | 2 m |
|---|---|
| Standard foundation shown | 450 × 450 × 600 mm deep |
| Foundation concrete shown | Minimum 15 MPa |
| Crossbars | Two per section, concreted to/slotted into posts as detailed |
| Pales | Nine per section, bolted top and bottom |
| Optional plinth | 200 × 150 mm at the base of the pales |
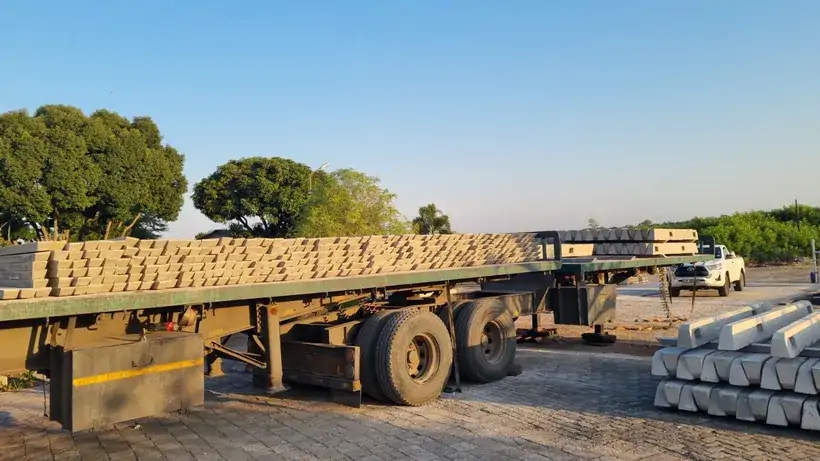
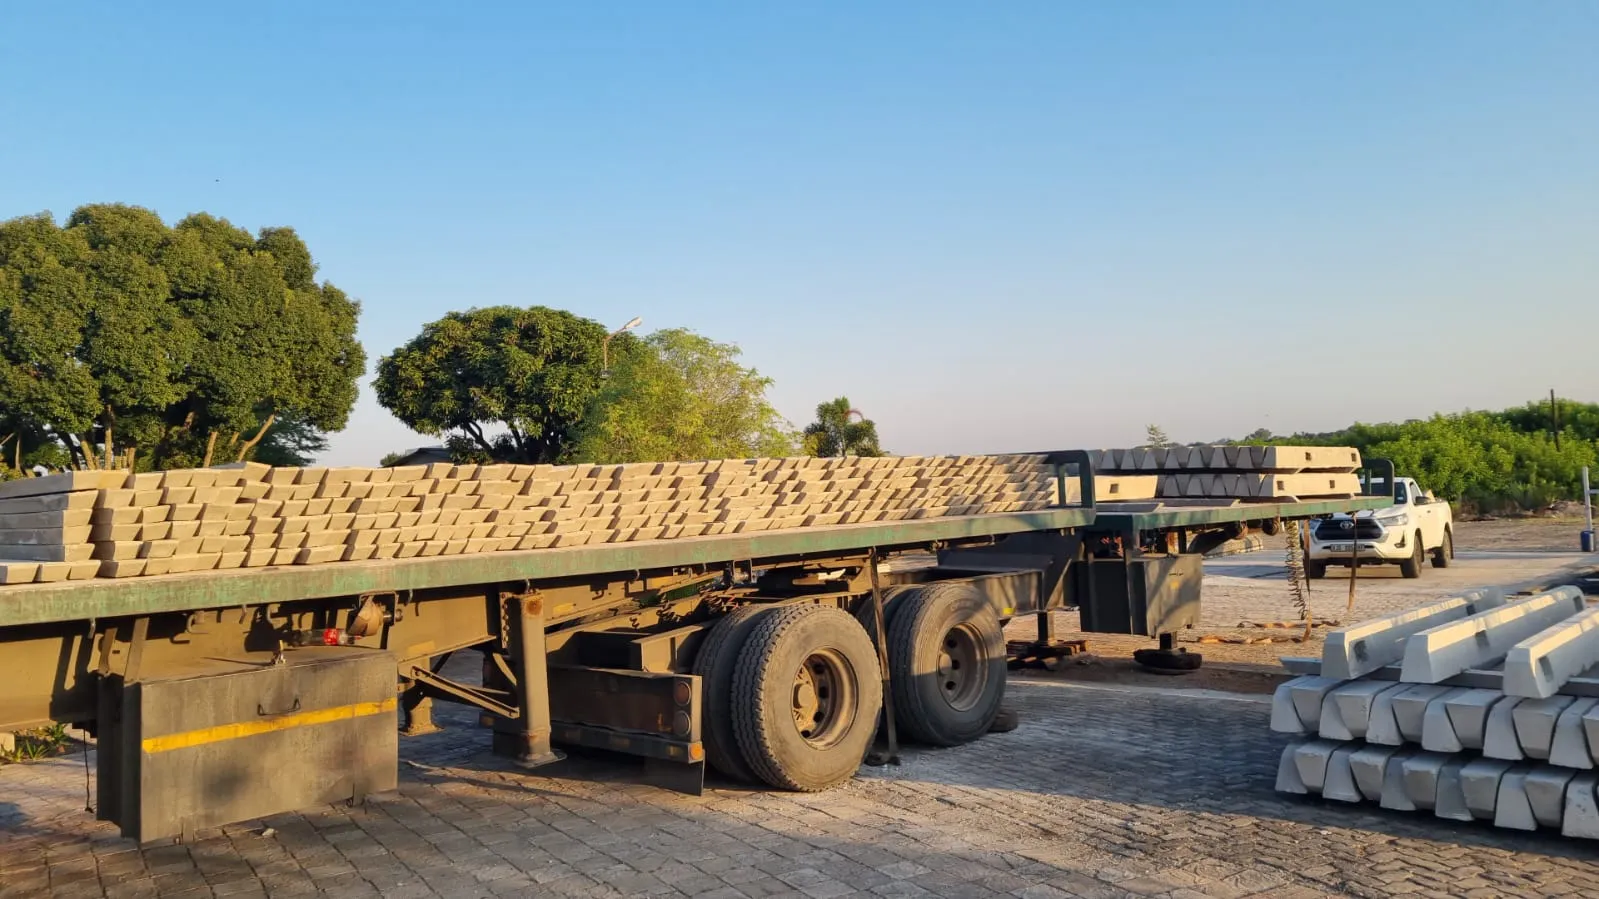
Concrete components require delivery planning, safe offloading, storage space and a practical route along the fence line. Tell Capstone about narrow access, steep slopes, rock, soft ground, services and restricted work hours before quotation.
Concrete components make access, offloading space, ground conditions and corner positions especially important at quotation stage.
Quote-stage site capture
Where should the fence start and finish? Approximate metres are fine for the first enquiry.
Tell us about corners, steep ground or changes in level.
Do you need access for vehicles, people or both?
Tell us if the ground is rocky, soft or paved, and about any known underground services.
Can a delivery truck and installation equipment reach the fence line?
When do you need the fence, and is other building work happening on site?
Send the location, approximate metres, chosen height, gates, razor requirements and photographs of the ground and access route.