
 01
01Your site
Understand the site
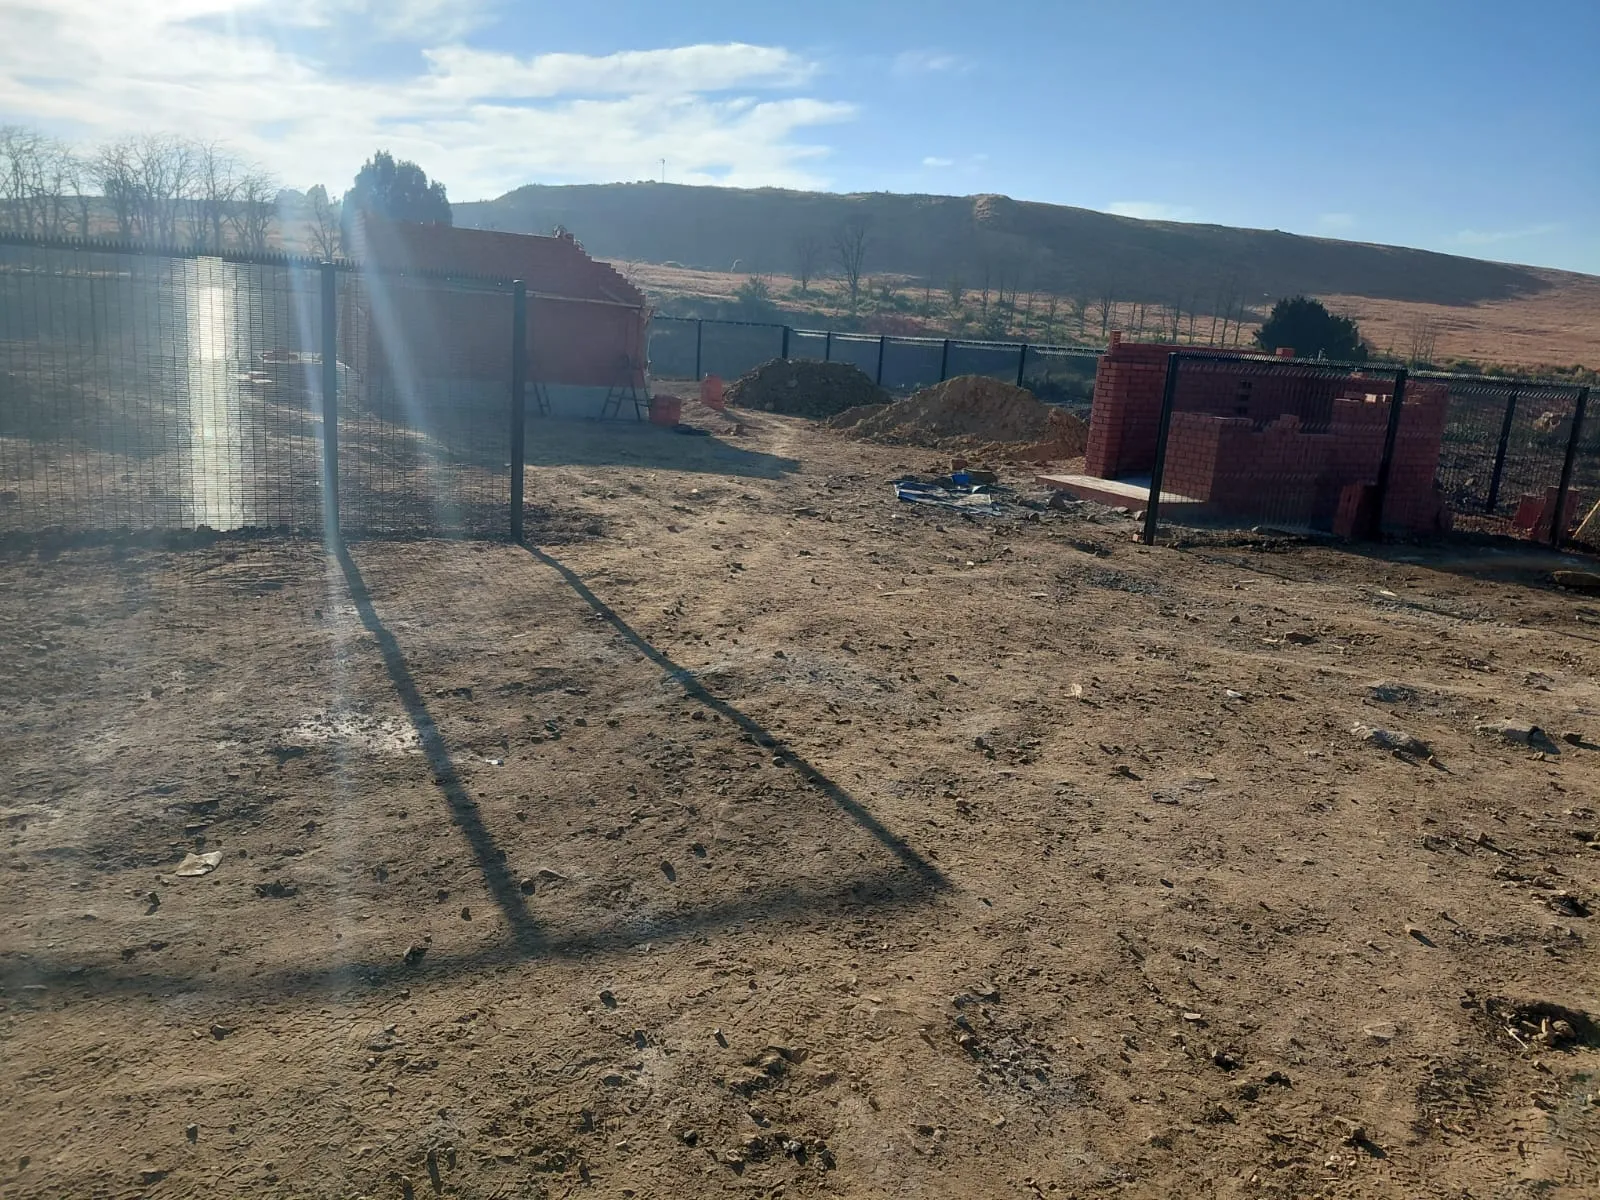
We confirm the boundary, access, ground, slopes, services, gates and additional security needs.
Reinforced concrete palisade fencing for South African boundaries. Compare system heights and installation requirements, then request a supply-only or installed quotation.
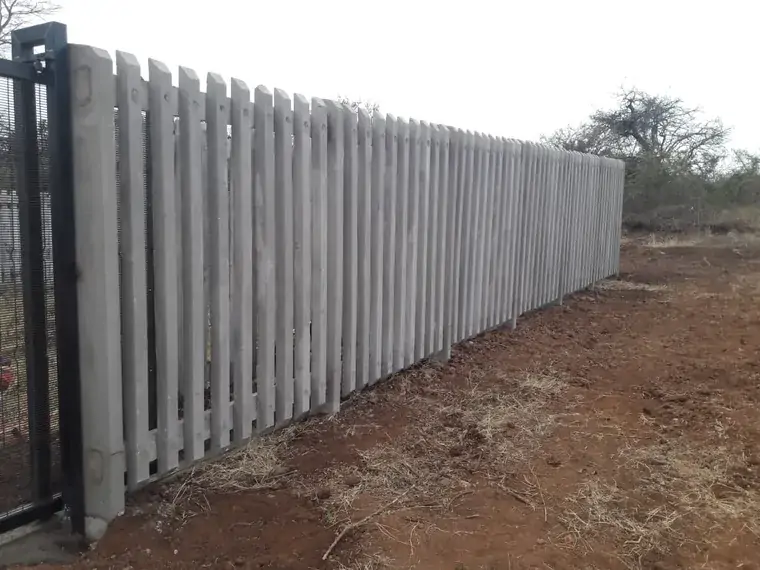
For long boundaries, the details matter: line, level, post centres, foundations, access and handling. Capstone brings the reinforced posts, crossbars and pales together as a durable, low-maintenance perimeter system.
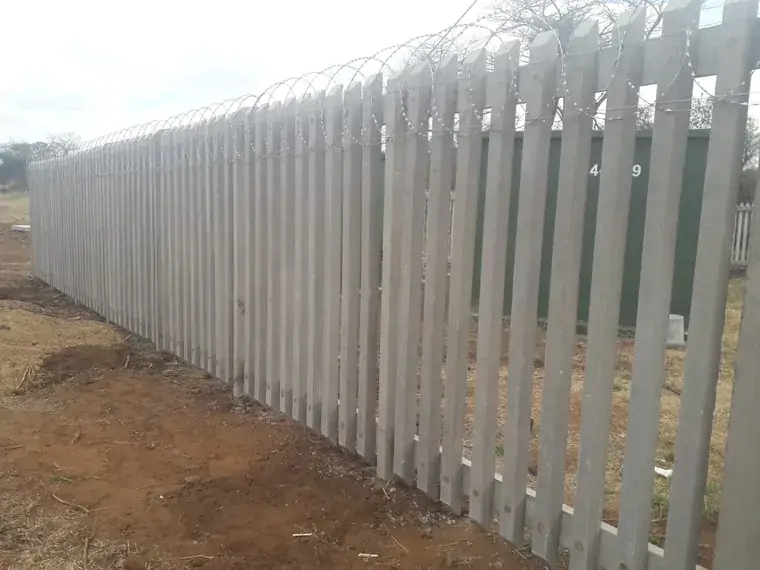
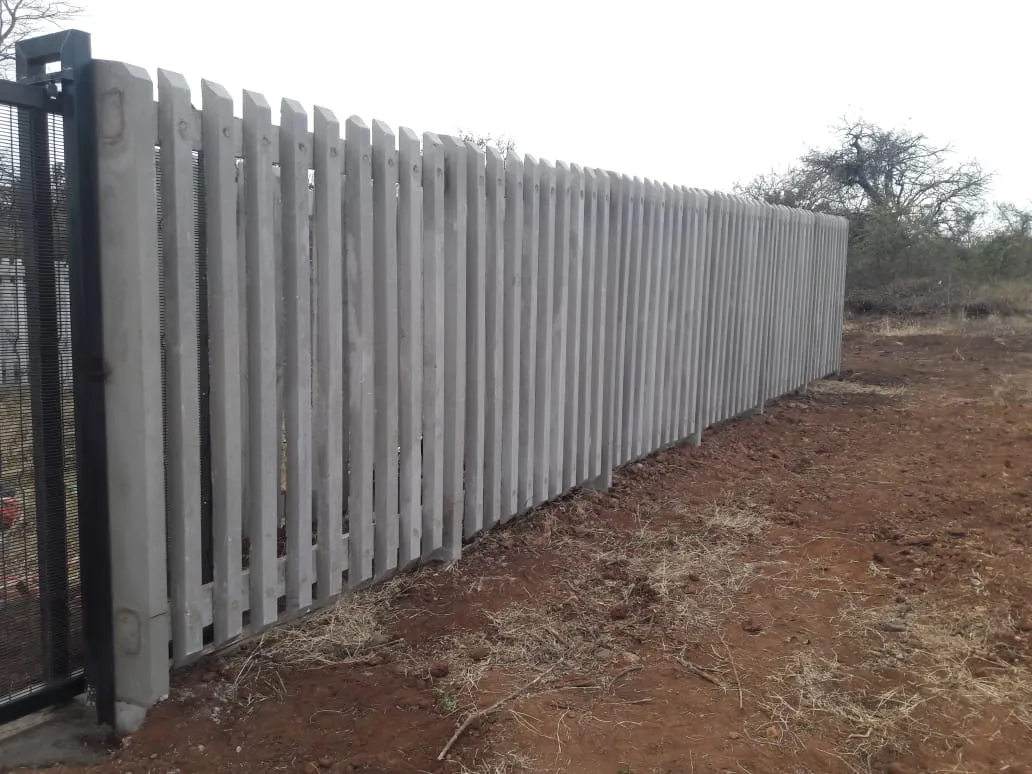
Capstone project photography showing completed fence lines, posts, gates, finishes and real site conditions.
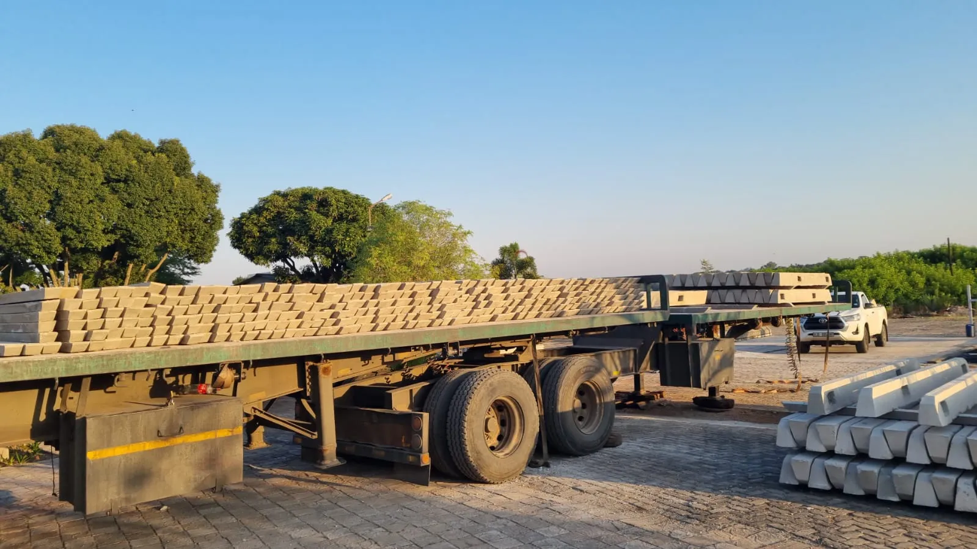
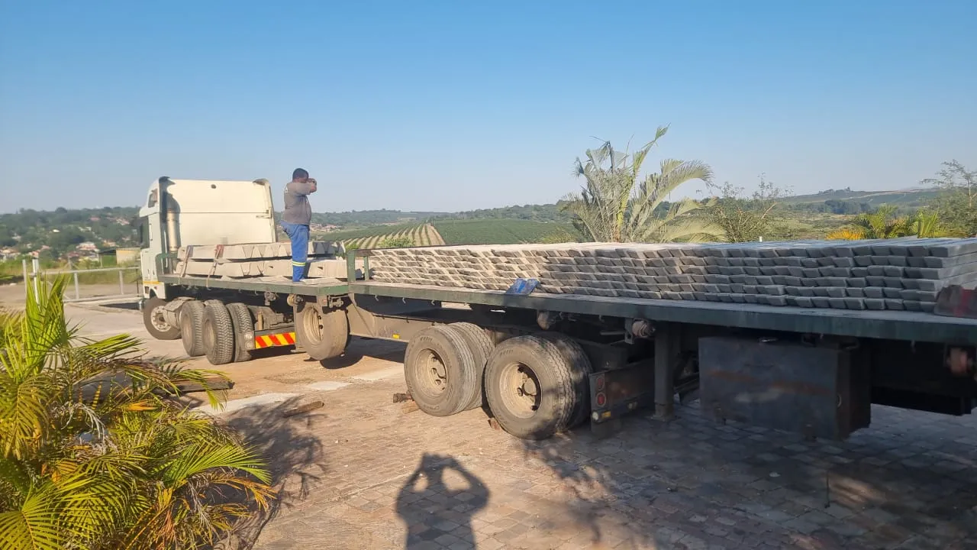
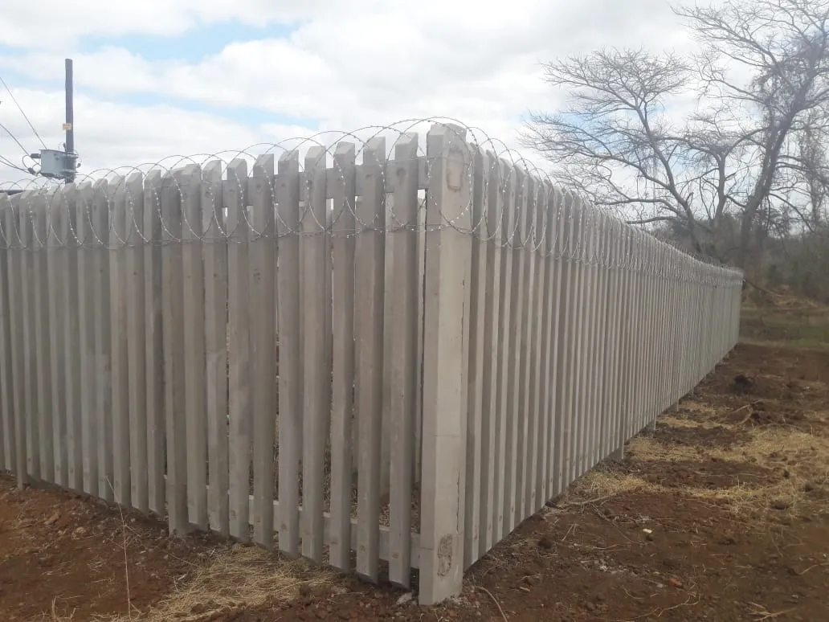
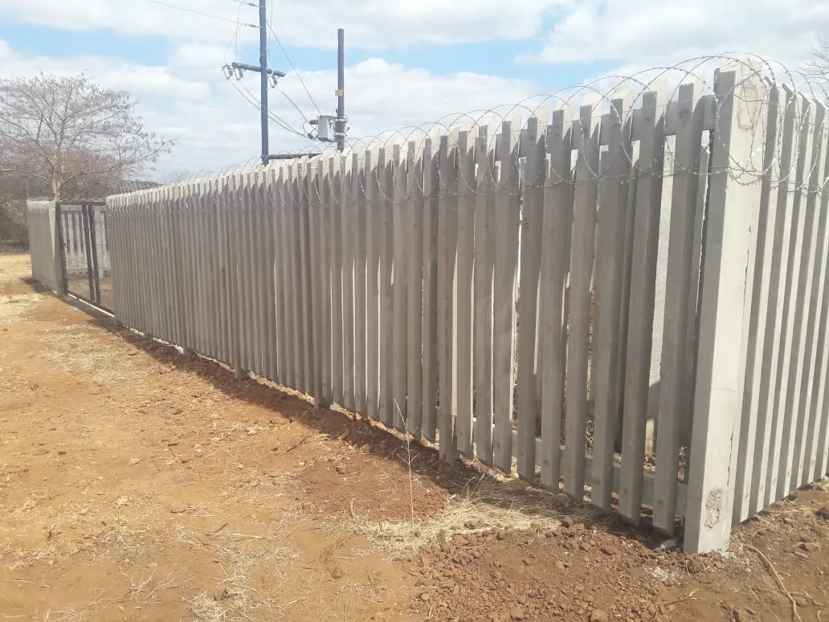
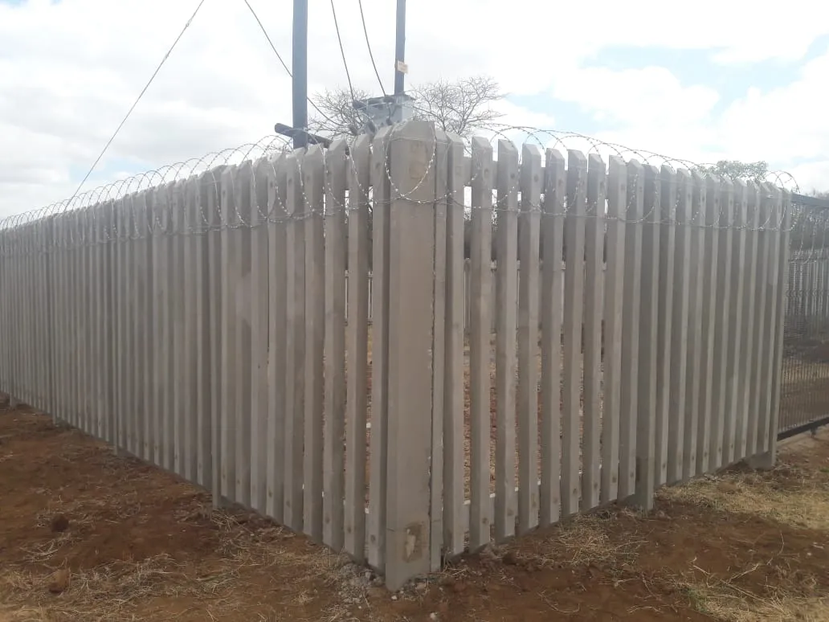
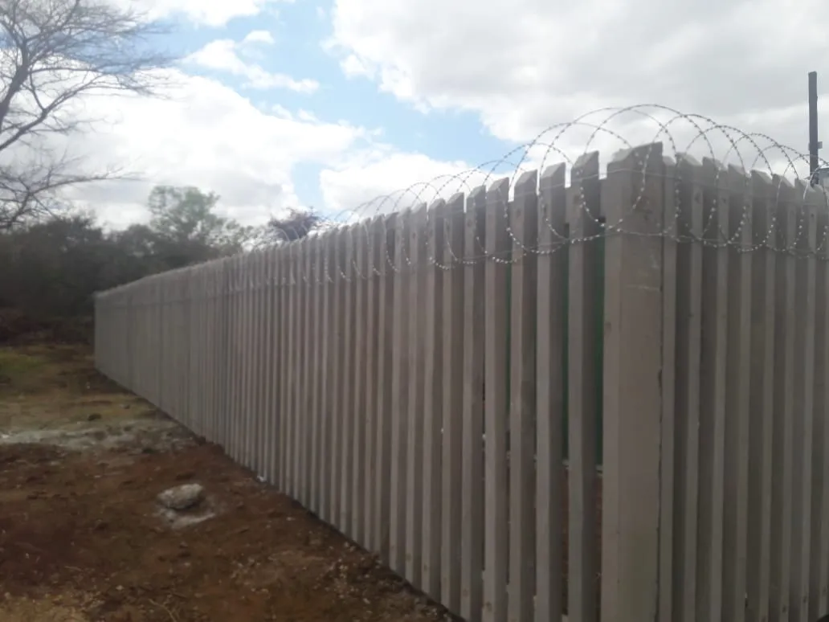
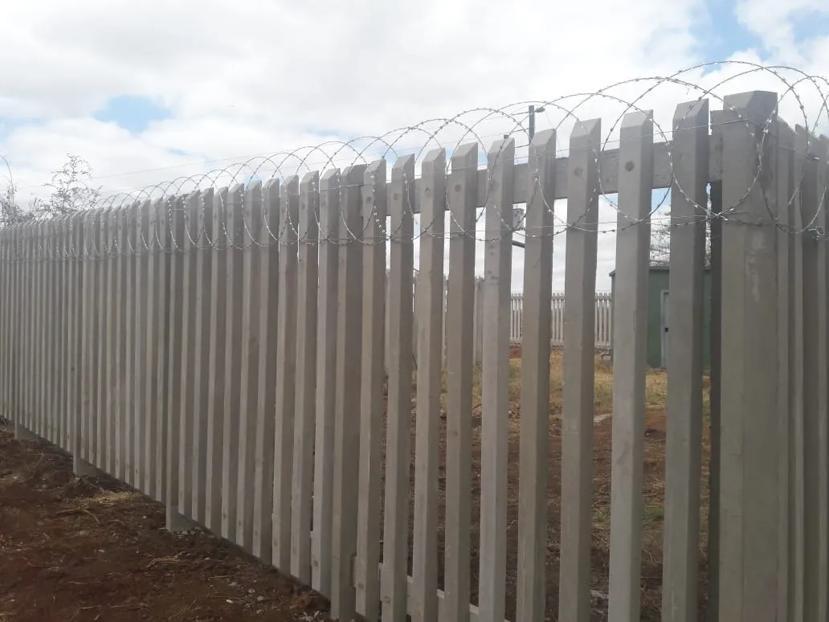
These figures come from Capstone’s current technical sheets. We confirm the final configuration, manufacture and installation scope in your project quotation.
| System heights | 1.8 m system · 2.4 m system · Optional 500 mm razor flatwrap |
|---|---|
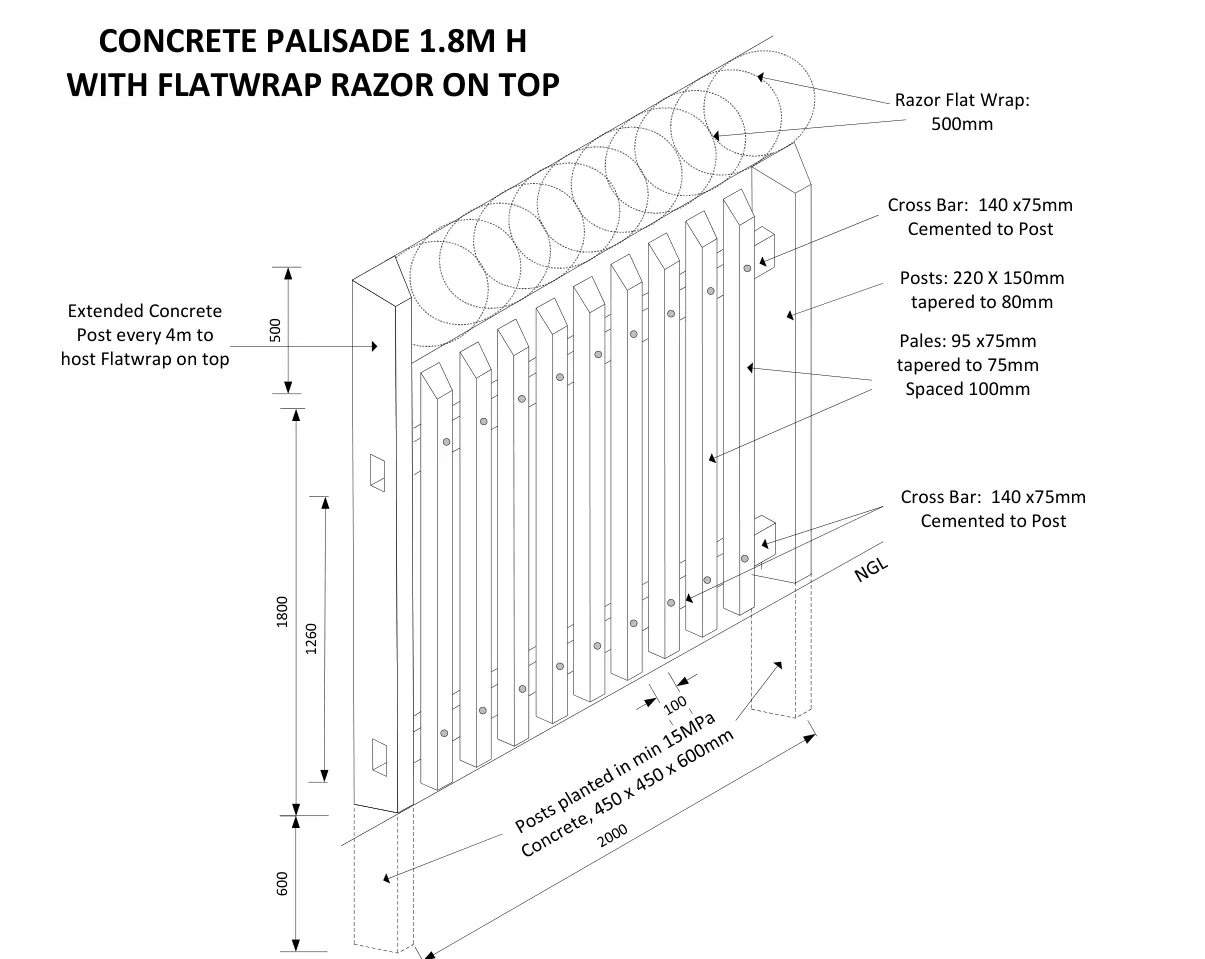
| Standard section | Nine pales per 2 m section; posts at 2 m centres; two horizontal crossbars. |
| Pales | 95 × 75 mm tapered profile; three 5.5 mm reinforcing rods; pale length matches selected fence height. |
| Crossbars | 1950 × 75 × 140 mm; two 5.5 mm reinforcing rods; holes for 8 mm pale bolts. |
| Posts | 150 × 220 mm tapered to 80 mm; four 5.5 mm reinforcing rods; overall length varies by fence and razor configuration. |
| Concrete | Documented product strength 20–34 MPa depending on curing period. |
| Standard foundation detail | 450 × 450 × 600 mm deep; minimum 15 MPa concrete, subject to site-specific approval. |
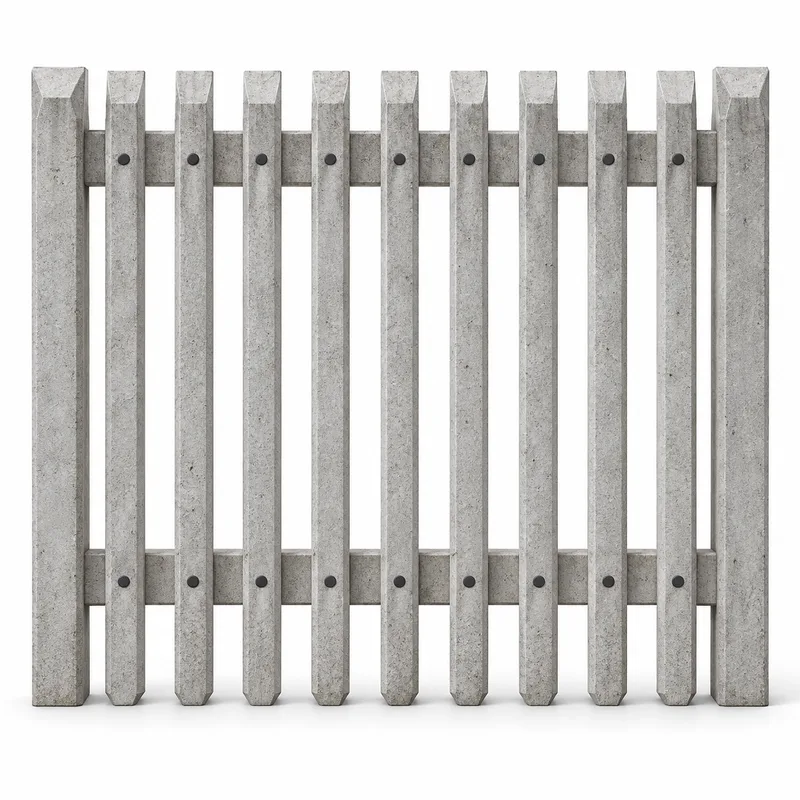
This is the drawing from Capstone’s supplied 1.8 m specification sheet. It shows the nine-pale, two-crossbar section. The plinth is optional; compare the dimensions and foundation basis in the table and source documents.
A reliable installation depends on confirmed boundaries, post centres, foundations, ground conditions, access for materials, alignment, gate requirements and the optional base plinth or razor system.
01We confirm the boundary, access, ground, slopes, services, gates and additional security needs.
 02
02You receive a clear scope covering height, panels, posts, finish, foundations and project exclusions.
03Components are prepared to the approved quotation and agreed product configuration.
04The team sets out, installs, aligns and inspects the agreed works before handover.
Our current technical specifications cover 1.8 m and 2.4 m concrete palisade systems, with an optional 500 mm razor flatwrap above the fence.
A standard 2 m section uses nine reinforced pales, two reinforced crossbars, posts at 2 m centres and 8 mm fixing bolts.
The standard detail shows a 450 × 450 × 600 mm foundation using minimum 15 MPa concrete. We still confirm foundations against the site conditions, ground and approved project scope.
Yes. An optional 200 × 150 mm concrete plinth can be added at the base of the pales and priced as part of the project scope.
Share the location, approximate metres, preferred height and any gate or security requirements. We’ll turn those details into a practical, project-specific quotation.
Capstone’s installation customer record includes municipalities and organisations in construction, transport, forestry and commercial sectors. Explore the customer record and original installation photographs.