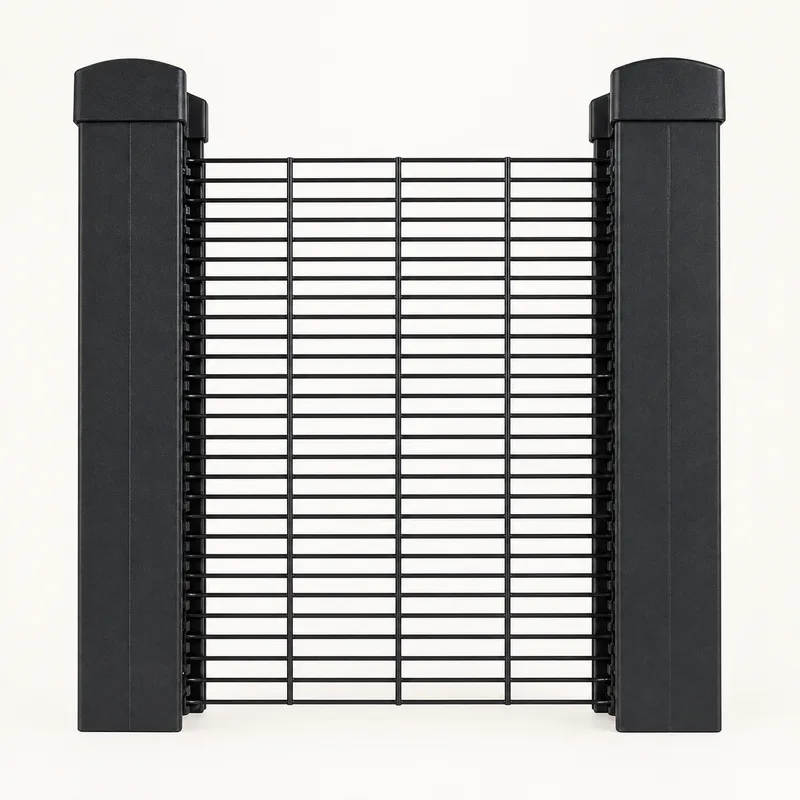
Product photographs, original drawings and technical guidance for procurement teams, contractors and property owners comparing a complete ClearView fence system.
Product + controlled dimensions
See the system, then read the specification.
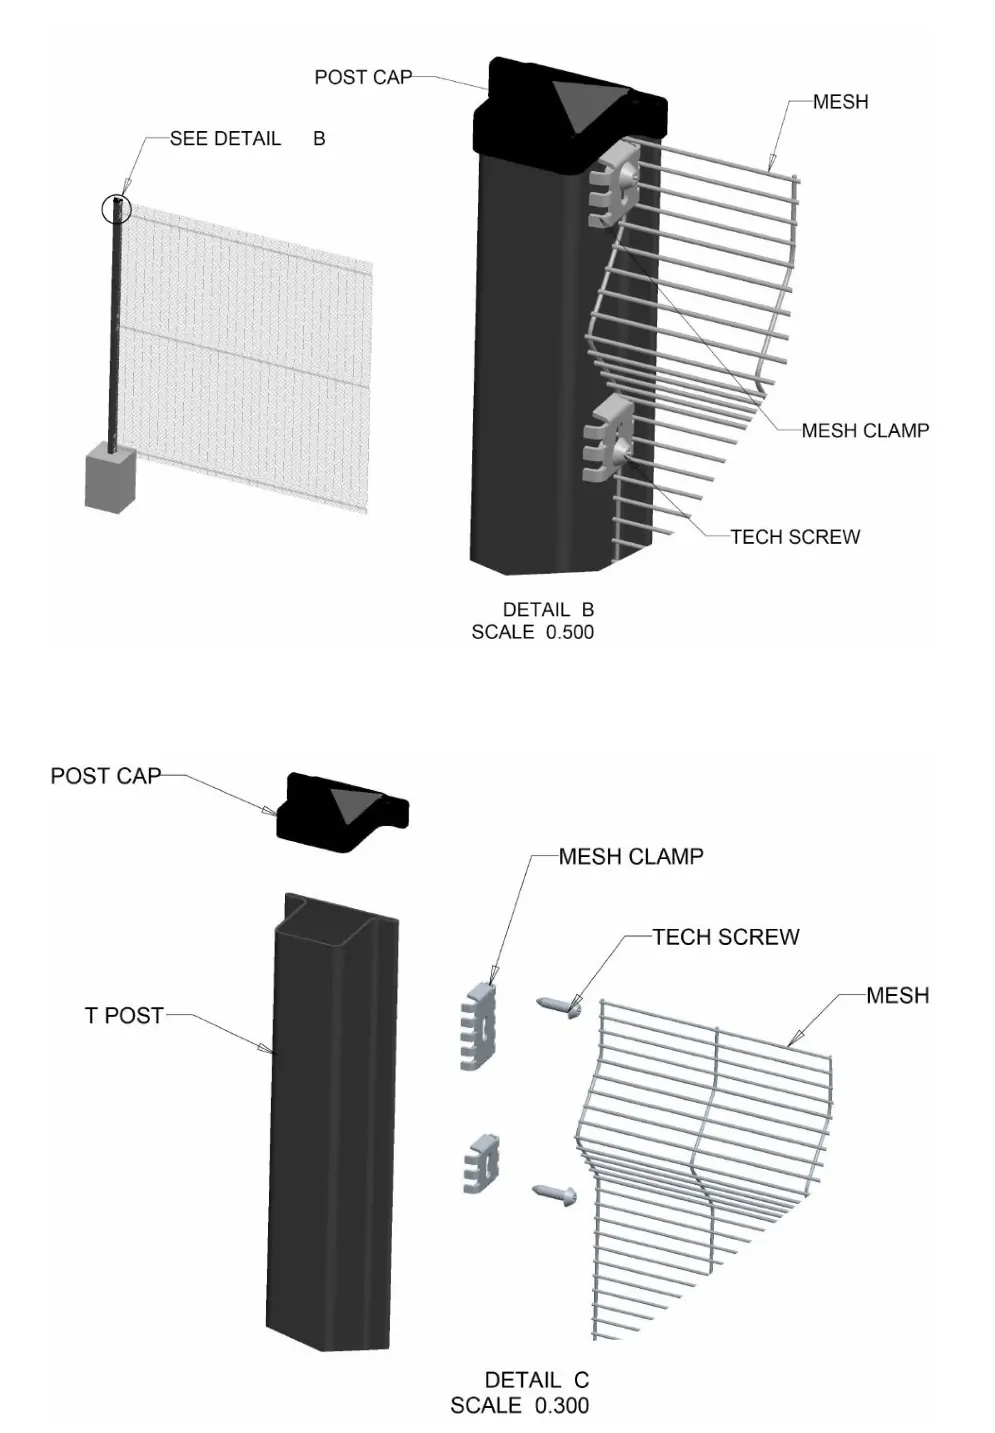
Start with the panel dimensions and options, then compare the post profiles and fixings. The original T-post assembly drawing identifies the components; it is not a dimensioned elevation of a complete installation.
CV–R01
Product referenceActual ClearView product sample
Mesh, posts and fixings shown together. Use the source-based panel and post breakdown below when specifying the full system.
3 000 mm panel
1.8 / 2.1 / 2.4 m heights
3 aperture options
3 wire options
April 2026 · Posts Profiles and Fence Apertures
Panel sizes, wire and finish options.
These are the options listed in the supplied drawing. Post lengths and panel heights are separate measurements.
Panel width
3.0 m (3 000 mm)
Panel heights
1.8 m · 2.1 m · 2.4 m
Mesh apertures
76 × 12.7 mm · 76 × 25 mm · 76 × 50 mm
Wire combinations
3 × 3 mm · 3 × 4 mm · 4 × 4 mm
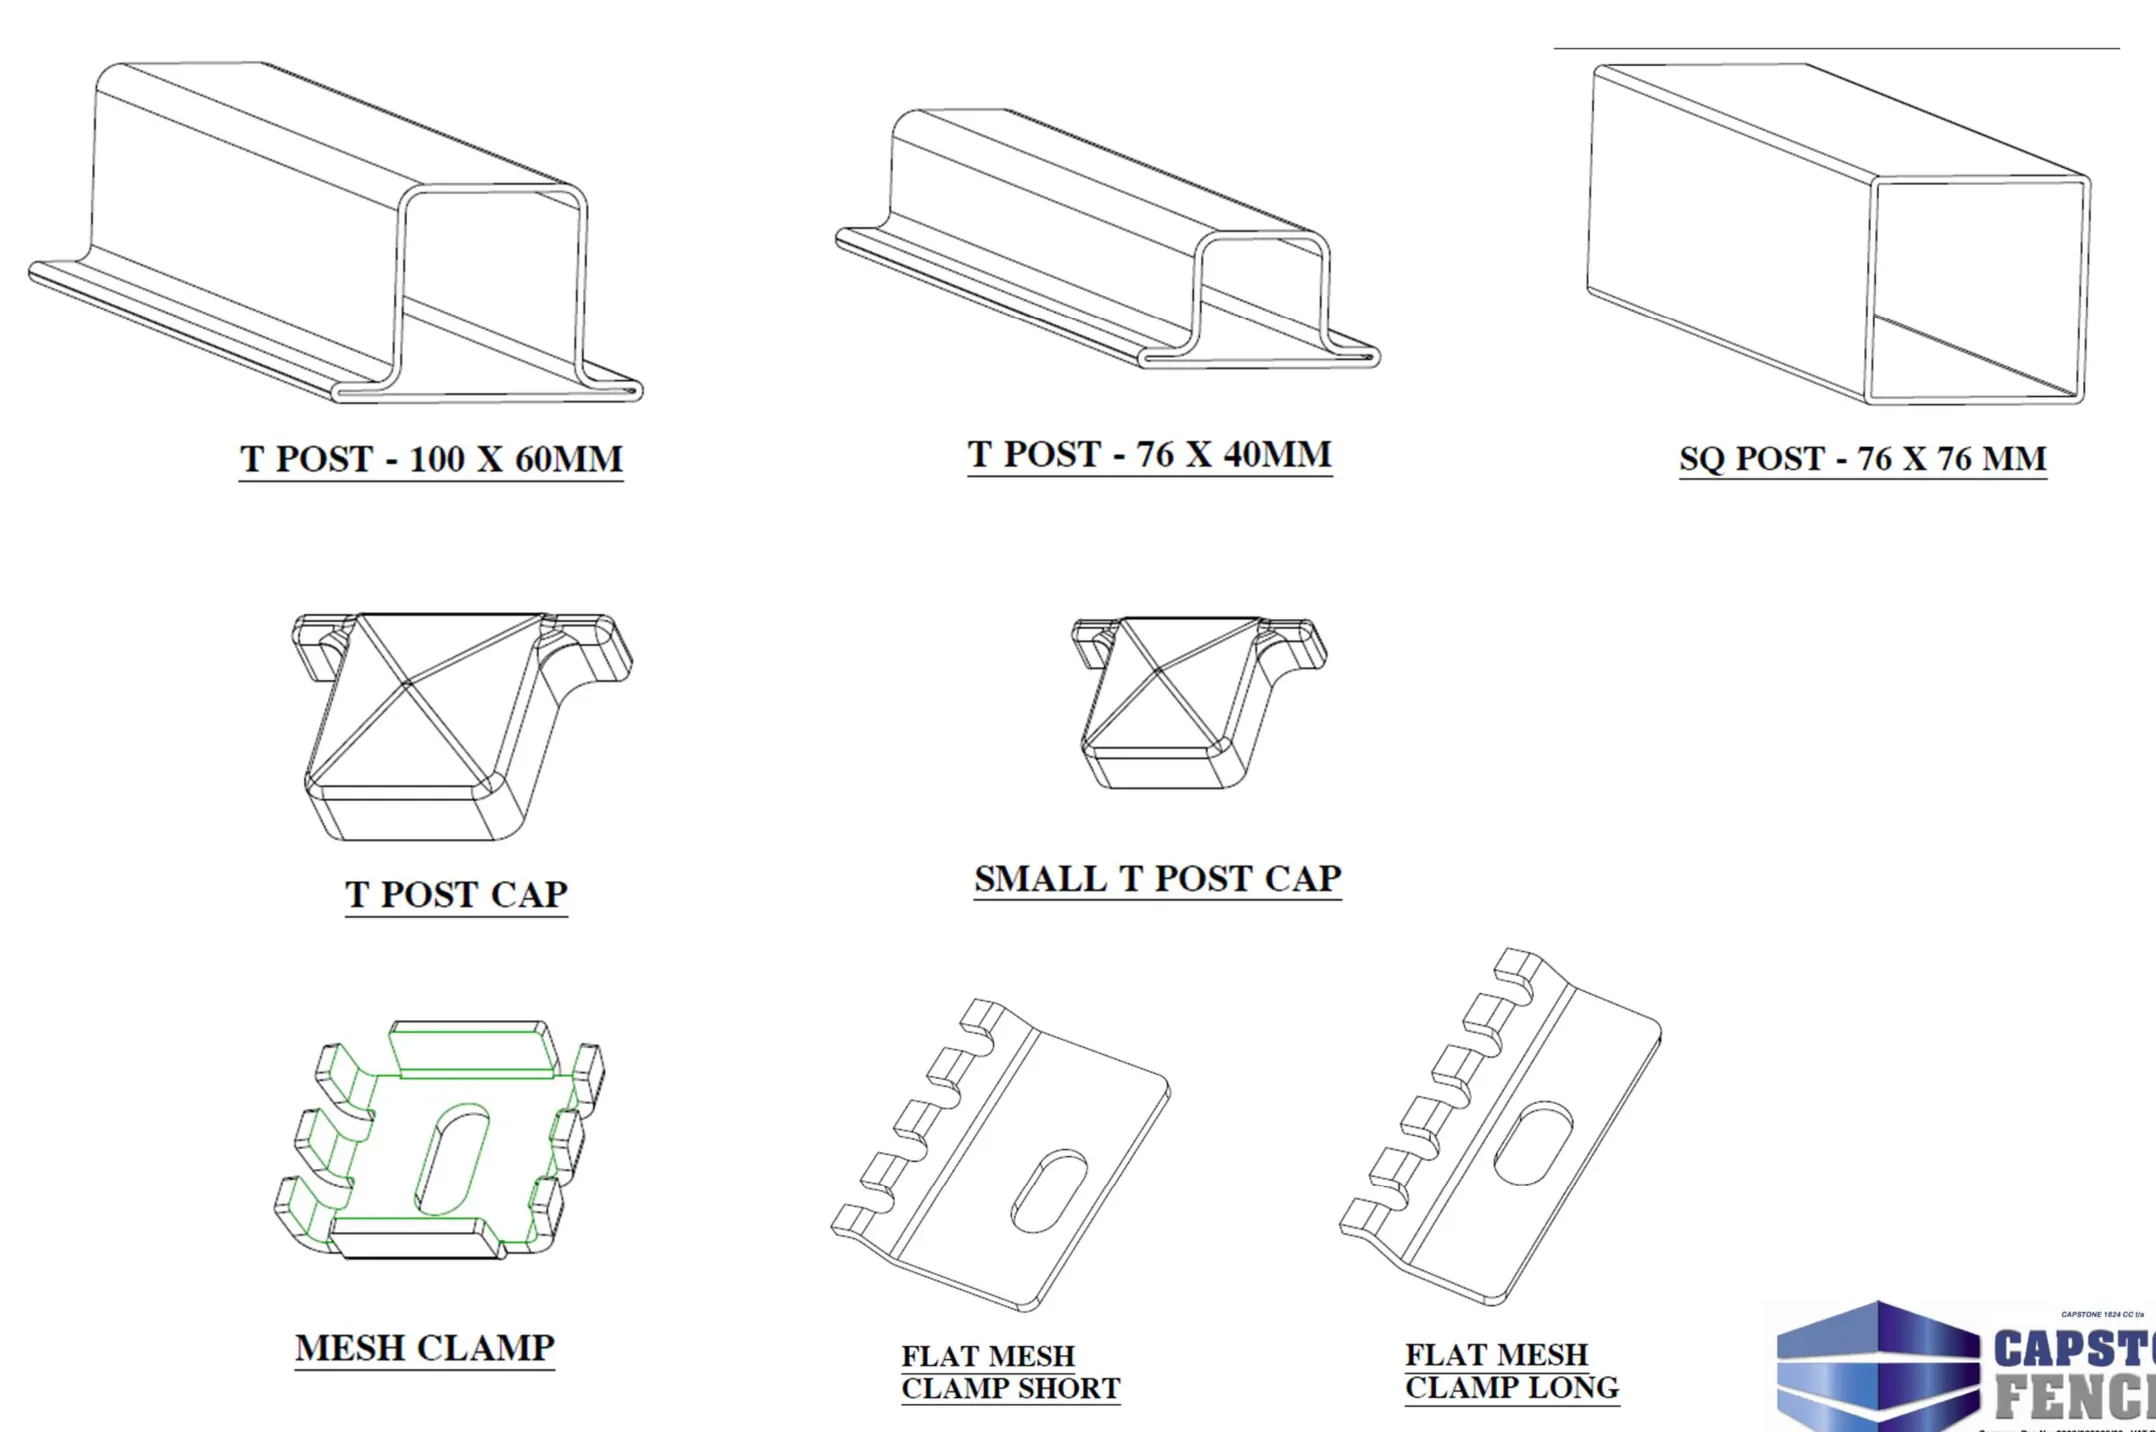
Evo post profile
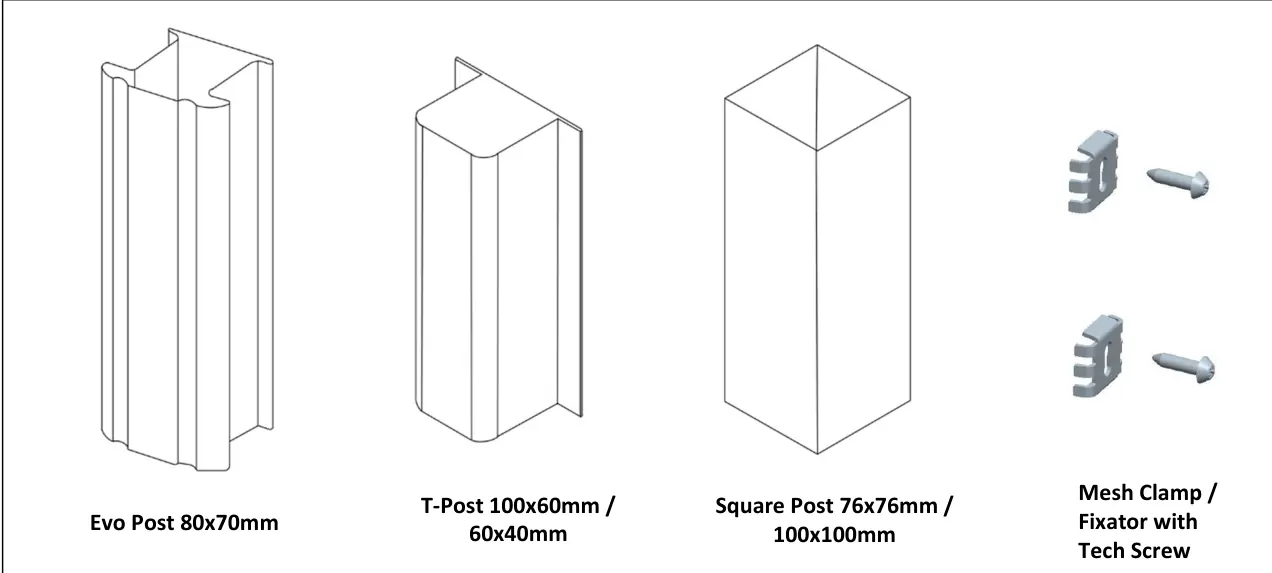
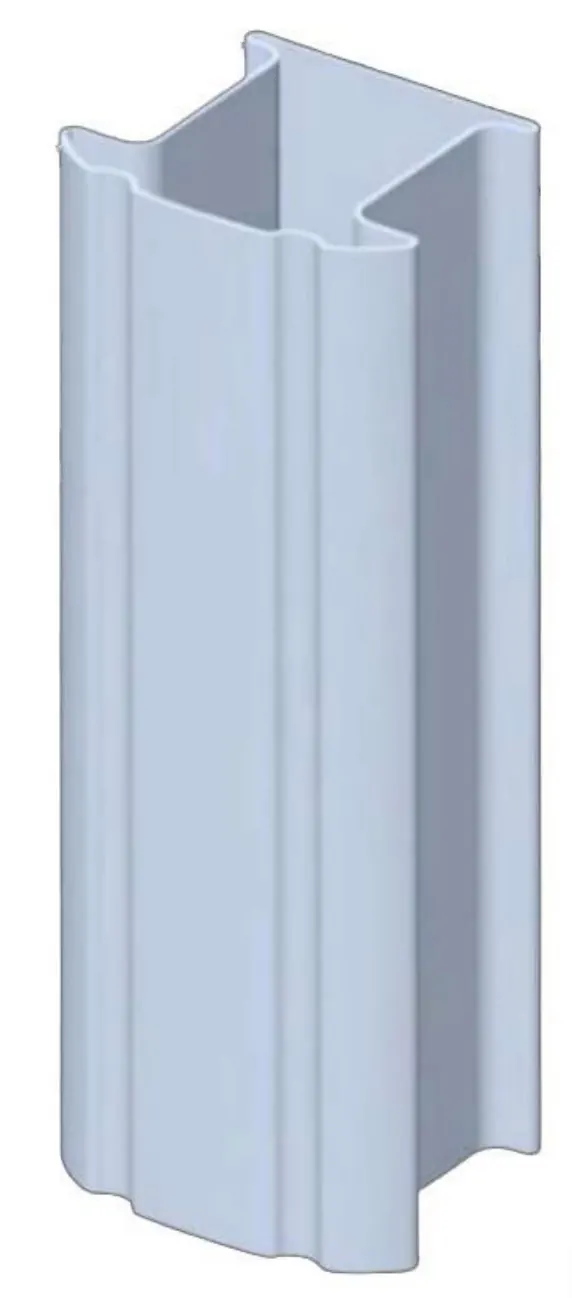
80 × 70 mm; detailed Evo sheet gives a 70 mm depth and 45 mm fixator space.
T-post profile options
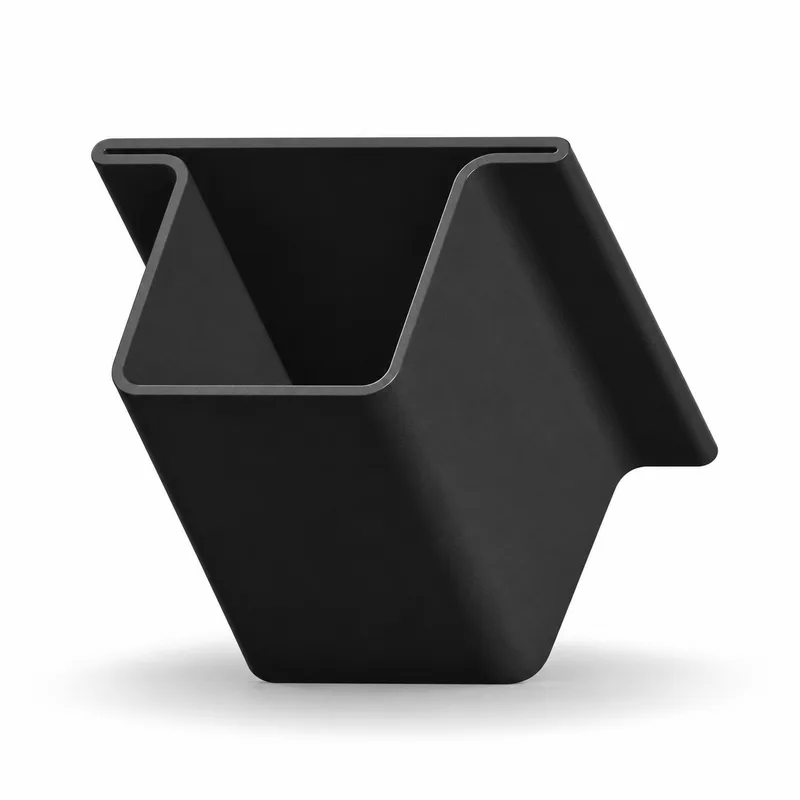
100 × 60 mm · 60 × 40 mm. The separate T-post sheet details the 100 × 60 profile.
Square post options
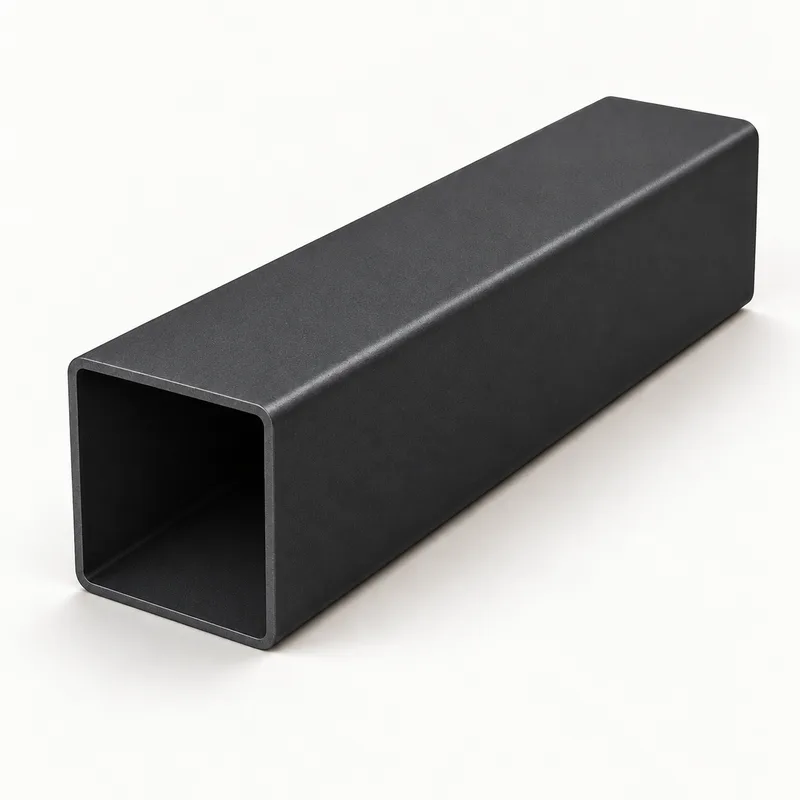
76 × 76 mm · 100 × 100 mm. The separate square-tube sheet covers 100 × 100 × 3 mm.
Fixing components
Mesh clamp / fixator with technical screw; caps shown in the assembly drawing.
Coating options as listed in the source
ZincAlu finish
Powder Coated (PVC)
Plastic coated (PVC)
The two coating labels containing “PVC” are reproduced as supplied. The quotation should identify the exact coating system being supplied.
Wire-strength wording in the source
Under “Welding Strength”, the sheet records “3mm Wire: Tensility 580” and “4mm Wire: Tensility 493”. It does not state units or a test method, so these are not presented here as certified weld-strength ratings.
ASSEMBLY DETAILPanel + post + fixator architecture
01Panel3 000 mm wide
Documented in 1.8, 2.1 and 2.4 m heights.
02Mesh3 aperture options
76 × 12.7, 76 × 25 or 76 × 50 mm.
03Wire3 documented choices
3 × 3, 3 × 4 or 4 × 4 mm configurations.
04SupportEvo · T · square
Post, fixator and foundation selected per project.
Original assembly detail from Capstone’s T-post document. Final post, embedment, foundation, loading, finish and security details are confirmed in the quotation.
CV / MESH
Panel aperture comparison
3 000 mm panel width
Three documented options
See the aperture difference.
Equal-scale mesh details: each opening is 76 mm across, with a vertical gap of 12.7, 25 or 50 mm. The diagrams show 3 mm wires and a cropped mesh area, not a full panel.
01
SECURE
76 × 12.7 mm
12.7 mm vertical opening
02
BALANCED
76 × 25 mm
25 mm vertical opening
03
OPEN
76 × 50 mm
50 mm vertical opening
Standard heights1 800 mm · 2 100 mm · 2 400 mm
Wire options3 × 3 mm · 3 × 4 mm · 4 × 4 mm
Finish optionsZincAlu · powder · PVC
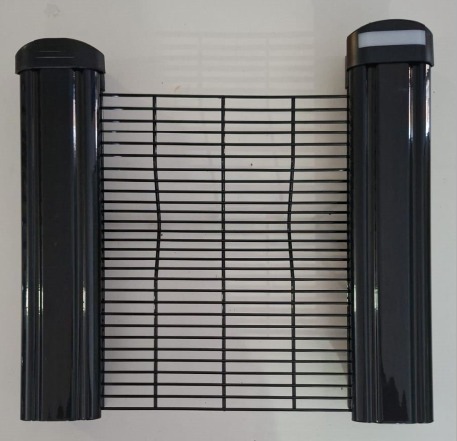
Alternate view of the supplied mesh-and-post sample.Original posts, caps and clamps drawing. Open the source drawing
Post system architecture
Choose the support profile.
Capstone’s supplied sheets document Evo Guard, T-post and square-tube solutions. Final post selection, length, fixator and foundation are confirmed against the project.
Original April 2026 drawingThe supplied post profiles and fixators.
Source distinction: “Thickness: 1.600 mm” appears under Product Data, while “100 × 60 × 2.5 mm” appears under Dimensions. Both entries are retained as supplied; the sheet does not explain their difference.
PG–P01
Gate + frame profile
Square tube
Hot-rolled welded mild steel, documented for gates, fences, frames and related non-structural applications.
Profile
100 × 100 × 3 mm
Source standard
SANS 657-1 stated on source sheet
Stock length
Typically stocked in 6 m lengths; this is not a finished installed post length.
The source sheet lists a 10-year warranty but gives no terms or scope. Confirm the applicable warranty in the quotation. The powder-coated image illustrates a finish; the sheet describes hot-rolled mild steel.
SA / 01
Security addition
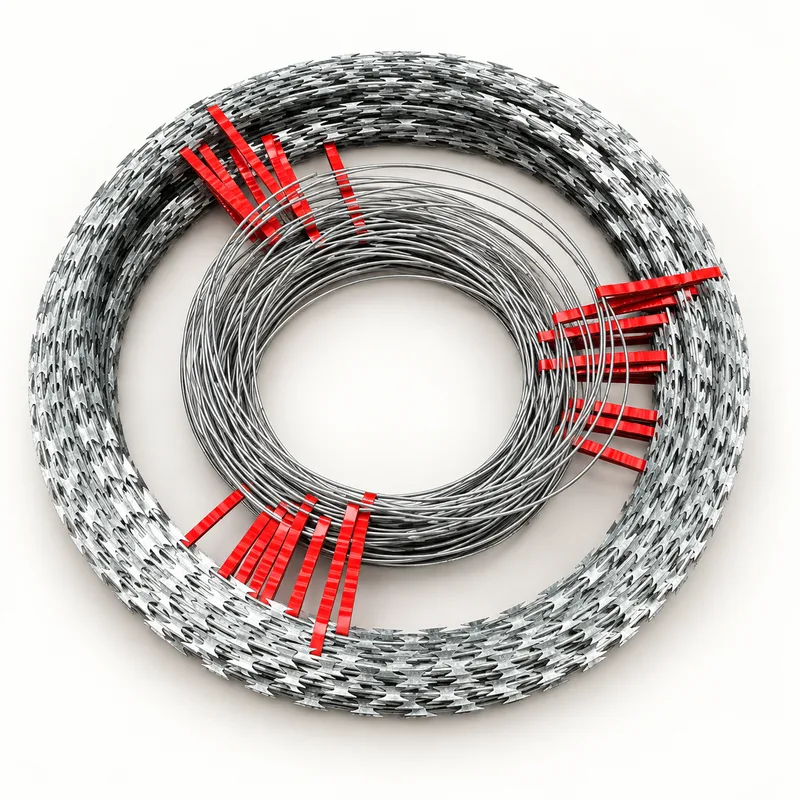
Electro Coil: source dimensions.
Material sizes below follow the supplied June 2026 Electro Coil drawing. Refer to the original drawing for the coil arrangement, insulators and dimension callouts.
Galvanised stripGalvanised steel: 0.30–0.50 mm ±0.1 mm
Galvanised wireGalvanised wire: 2.4–2.5 mm ±0.1 mm
Strip drawing callouts27.51 · 12.00 · 22.50 · 11.50 · 13.00 · 15.50 mm; pitch 50 mm; radius R2.0. See the source drawing for each measurement location.
These diagrams interpret Capstone’s supplied technical sheets for web use. Post length, embedment, foundation, coating, gate interfaces, loads, exposure and legal requirements must be confirmed in the project quotation and approved documentation.