Manufacture · Supply · Installation across South Africa
White River, Mpumalanga +27 76 118 2117 sales@capstonefencing.co.za
Technical product library

Real products. Readable technical data.

Photorealistic product visualization, clear web specifications and controlled source downloads for Capstone’s ClearView fence, gate and concrete palisade fencing systems.

ClearView, steel post, square tube and concrete palisade components arranged with a technical drawing
10

supplied technical sources redesigned for the web

ClearView fence + additions

Panels, posts and perimeter additions.

Realistic system renders replace tiny source-sheet screenshots. The facts stay in readable HTML, while every original PDF remains available for controlled technical discussions.

CV-01ClearView system
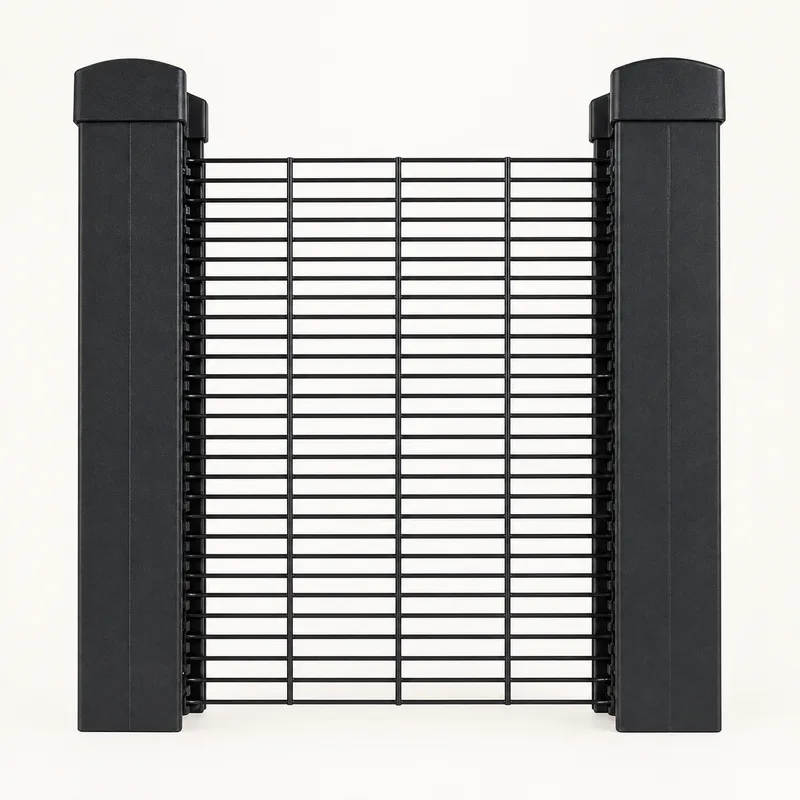
Illustrative ClearView fence panel, posts and fixator system render Illustrative render · data below
ClearView system

Posts, apertures and panel options

Compare the three mesh apertures, post families, wire choices, coatings and fixator arrangement.
3 000 mm panel3 apertures3 post families
CV-02ClearView post
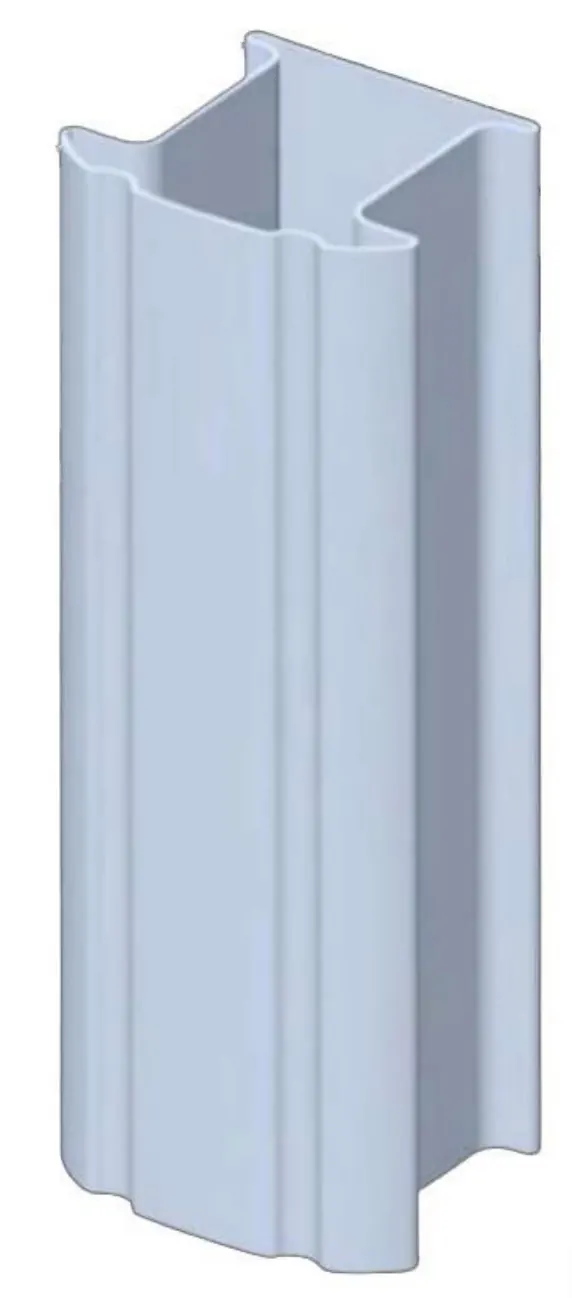
Studio product view of the rolled Evo Guard post profile Illustrative render · data below
ClearView post

Evo Guard post

Profile dimensions, coating system, available lengths and mechanical test figures for the Evo 800 post.
80 × 70 × 70 mm2.0–2.5 mmC3 treatment
CV-03ClearView post
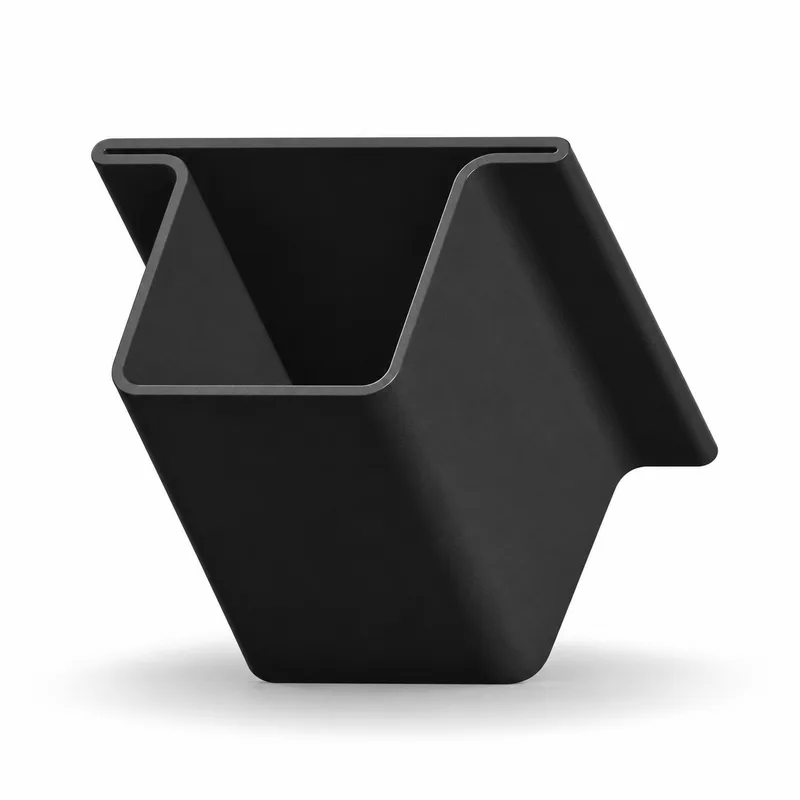
Studio product view of the galvanised folded T-post profile Illustrative render · data below
ClearView post

T-post

Galvanised T-profile data with nominal dimensions, Z275 coating and recorded mechanical test values.

100 × 60 × 2.5 mmZ275Yield 276 MPa
PG-01Posts and gates
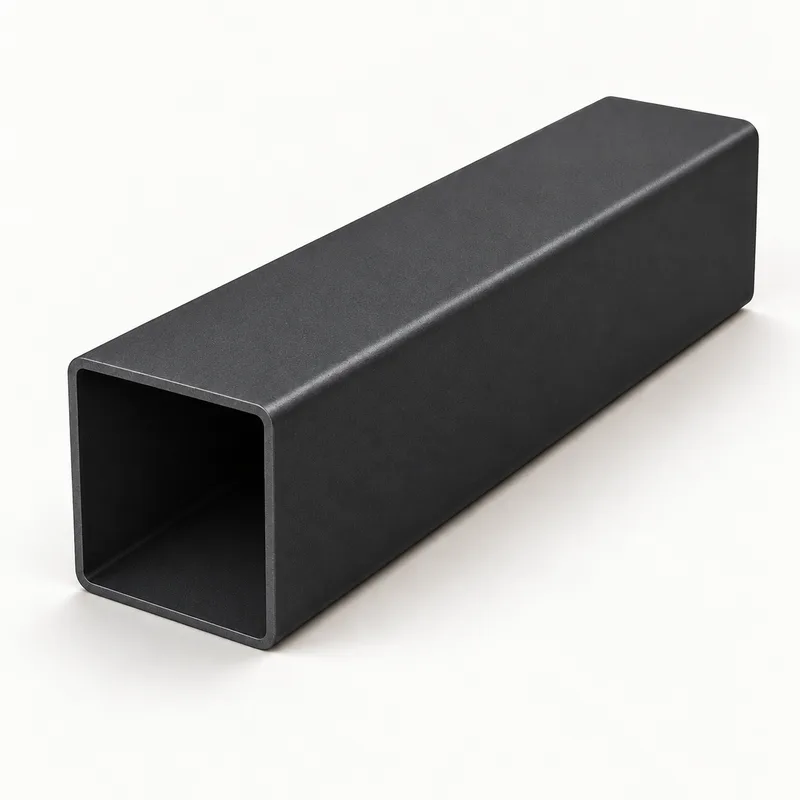
Studio product view of a 100 by 100 by 3 millimetre square steel tube Illustrative render · data below
Posts and gates

100 × 100 × 3 mm square tube

Hot-rolled welded mild-steel hollow section used in gates, fence frames and related applications.
100 × 100 × 3 mm9.166 kg/m6 m stock length
SA-01Security addition
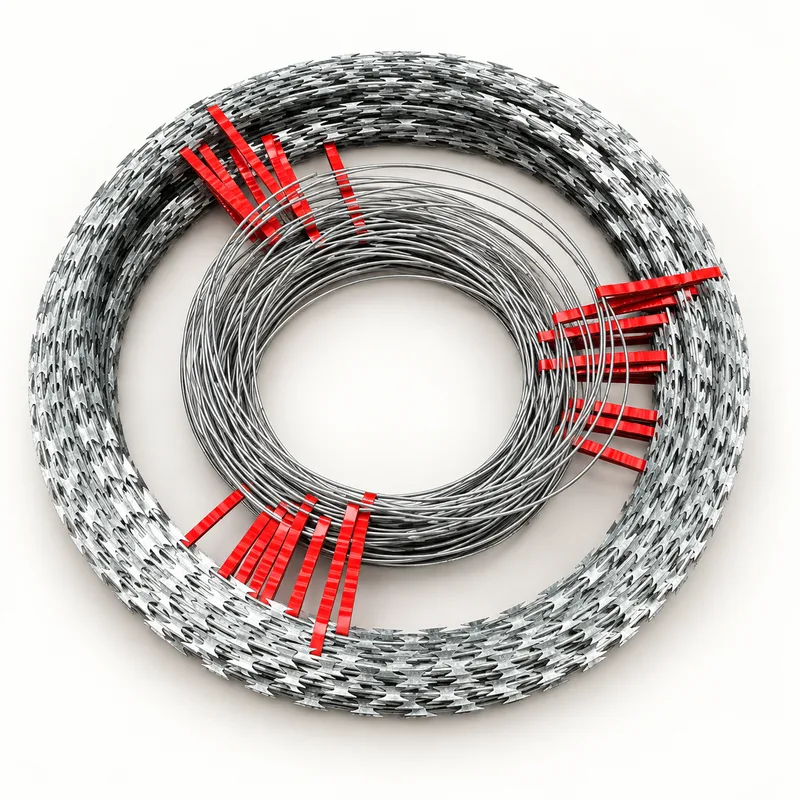
Illustrative galvanised electro coil and fixing hardware render Illustrative render · data below
Security addition

Electro coil

Galvanised coil-strip and wire dimensions, profile geometry and the roll lengths recorded in the June 2026 drawing.

0.30–0.50 mm strip2.4–2.5 mm wire8 / 10 / 15 m
Concrete palisade fencing

Four systems. One controlled product story.

Compare the 1.8 m and 2.4 m configurations, then review how reinforcement, foundations, plinths and flatwrap fit into the complete assembly.
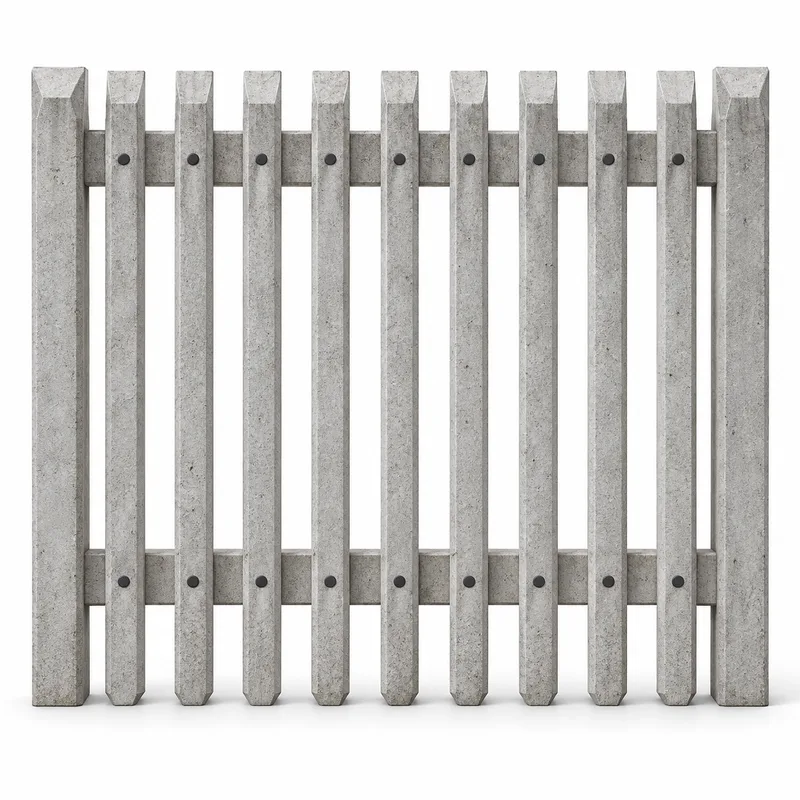
CP-18Concrete palisade
Illustrative 1.8 m standard system concrete palisade system render Illustrative render · data below
Concrete palisade

1.8 m standard system

Reinforced 1.8 m fence with nine pales, two crossbars and a 2.4 m overall post length.
1 800 mm fence2 400 mm post9 pales / 2 m
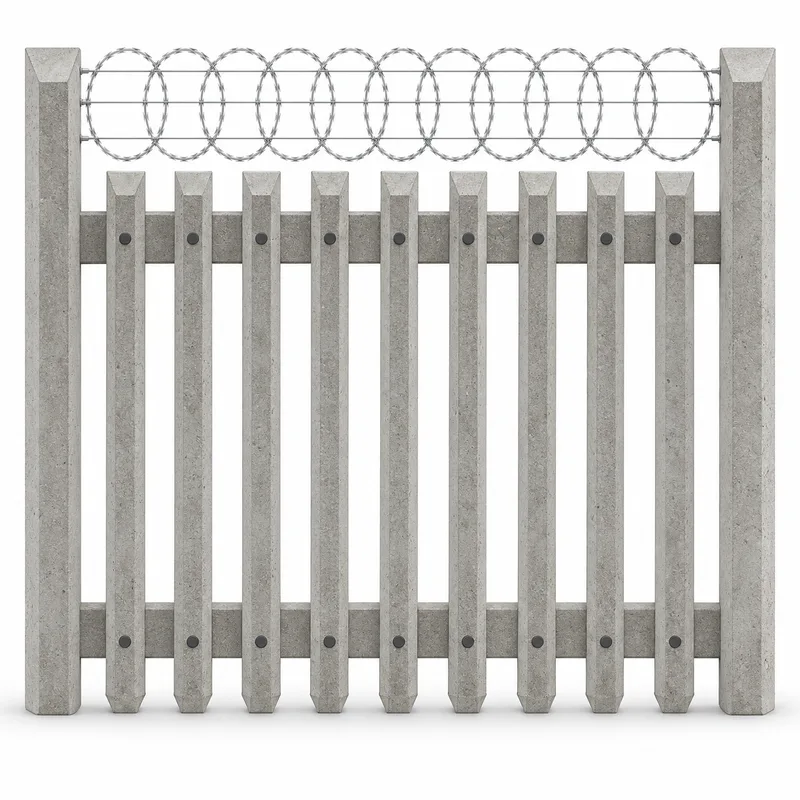
CP-18RConcrete palisade
Illustrative 1.8 m + razor flatwrap concrete palisade system render Illustrative render · data below
Concrete palisade

1.8 m + razor flatwrap

The 1.8 m reinforced system with extended posts and a 500 mm razor flatwrap addition.
1 800 mm fence2 900 mm post500 mm flatwrap
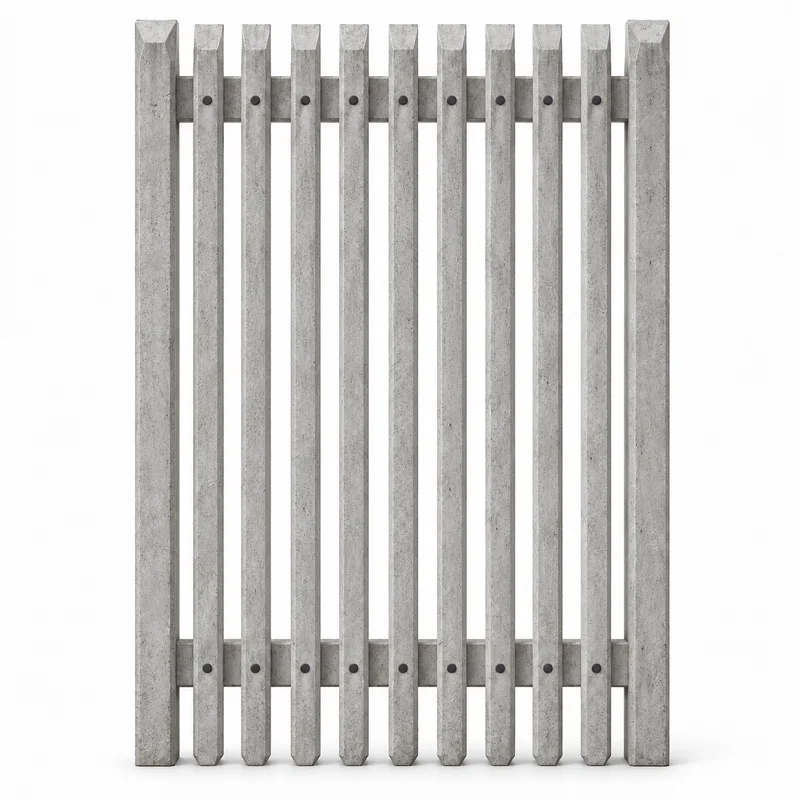
CP-24Concrete palisade
Illustrative 2.4 m standard system concrete palisade system render Illustrative render · data below
Concrete palisade

2.4 m standard system

Reinforced 2.4 m fence using the same nine-pale, two-crossbar section format.
2 400 mm fence3 000 mm post9 pales / 2 m
CP-24RConcrete palisade
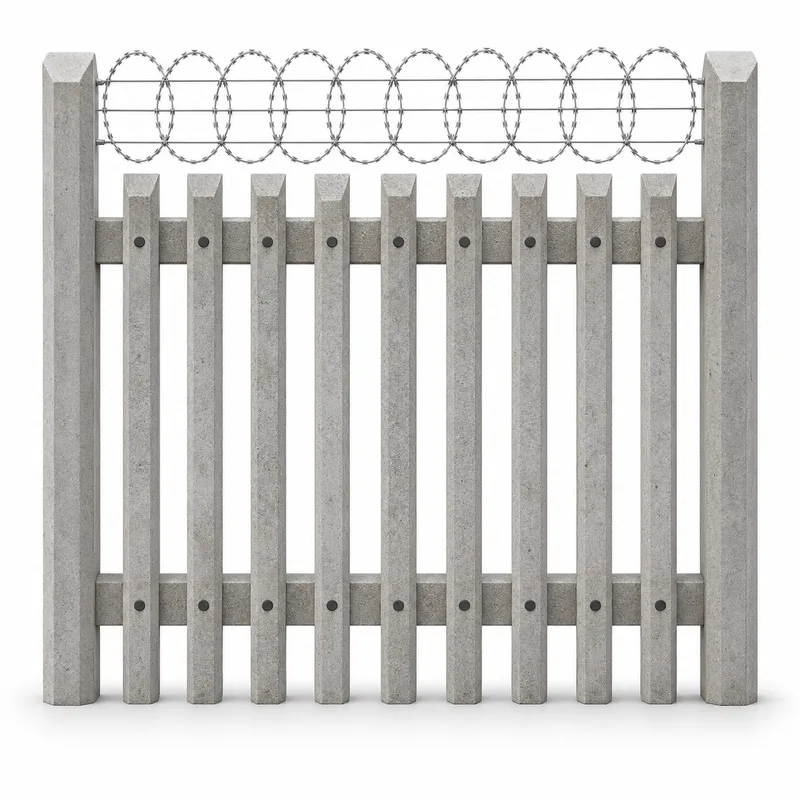
Illustrative 2.4 m + razor flatwrap concrete palisade system render Illustrative render · data below
Concrete palisade

2.4 m + razor flatwrap

The taller concrete system with extended posts and 500 mm razor flatwrap.
2 400 mm fence3 600 mm post500 mm flatwrap
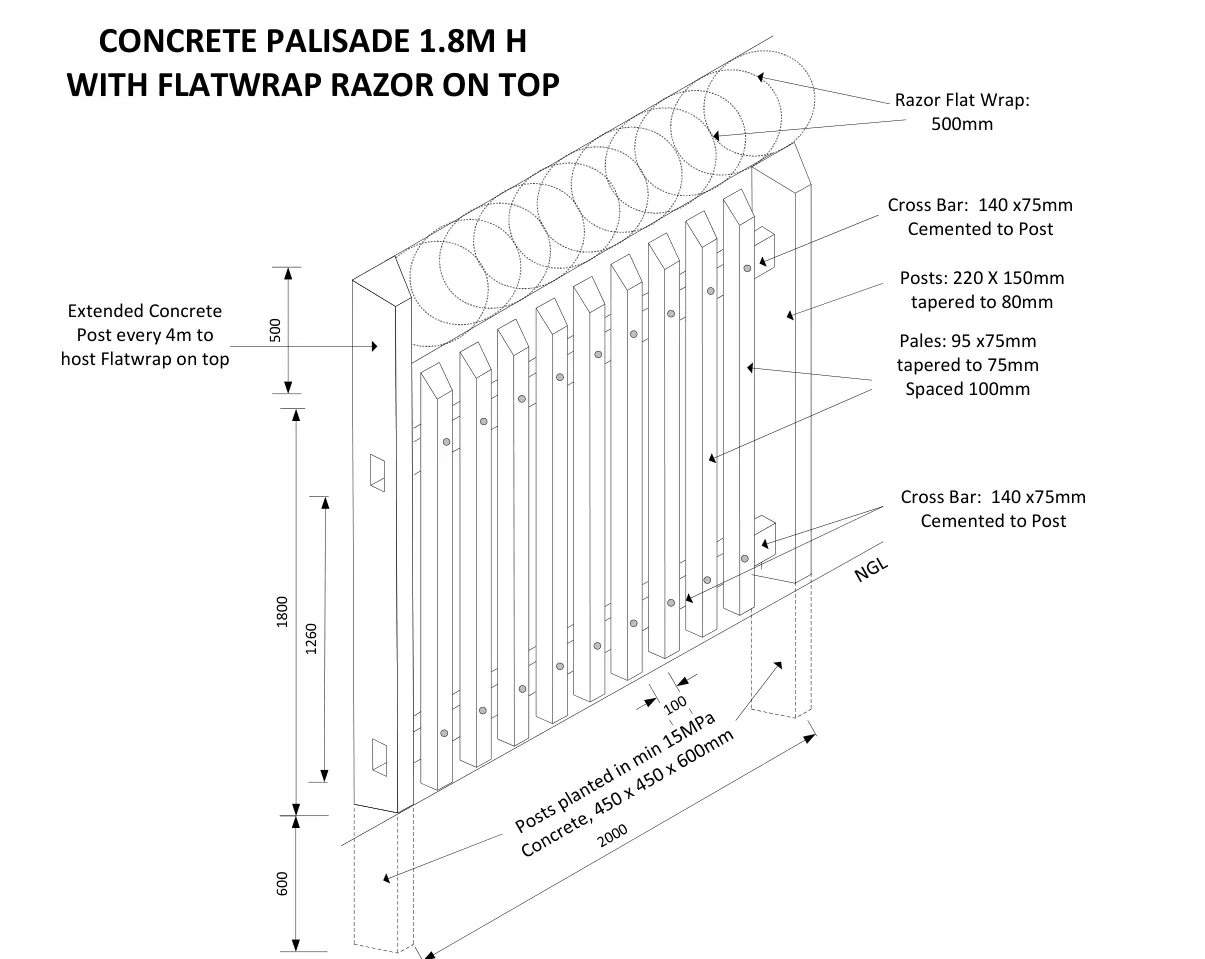
CP-D01Concrete palisade
Illustrative flatwrap isometric detail concrete palisade system render Illustrative render · data below
Concrete palisade

Flatwrap isometric detail

A quotation-stage isometric showing the palisade assembly, 4 m flatwrap support interval and standard footing basis.

Support every 4 m500 mm flatwrap450 × 450 × 600 mm
Document control

Use the data with confidence.

Website diagrams make the information easier to understand. The signed quotation and approved project documents still define the system supplied.

  1. 01Match the configurationCheck that the sheet matches the height, post, coating and addition recorded in the quotation.
  2. 02Control the revisionRecord the source date when a document becomes part of a tender or contract.
  3. 03Resolve conflictsClarify differences between web summaries, drawings, specifications and project requirements before manufacture.
  4. 04Approve in writingDo not infer certification, warranty or project suitability from a generic product description alone.
Project enquiry

Need a technical submission?

Send the product, height, location and client or tender requirements. Capstone will identify the relevant sheets and quotation-stage details.

WhatsApp